Home builder, remodeler and electrician in Southern MarylandFromthefootingtothelastlightswitch.
Stamp Contracting and Electrical builds custom homes, additions and remodels across Southern Maryland, with the electrical done by our own electricians. Local, family-owned and operated, based in Huntingtown.
5.0 on Google from 11 reviews as of September 29, 2026.Read them
FinishedFramed and wired
Illustration
Who we are
Anelectrician'seye.Acustombuilder'sstandards.
Lindy Stamp started his career as an electrician more than twenty years ago, then spent ten years as a supervisor for a local custom home builder. Today he runs both sides of the company, and that combination is one of the things that sets it apart: the person running your build knows what goes inside the walls.
We are a local, family-owned and operated company, and we would rather take on the right projects and do them well than try to take on everything.
The new name says what our customers already know. Stamp builds it, and Stamp wires it. More about us.
From changing a bad breaker and installing new outdoor lights to managing an entire house remodel from start to finish, there have never been any issues or lack of knowledge.
Nicole Muller, Google review
No need to look elsewhere, Stamp has you covered.
Jason Zachariah, Google review
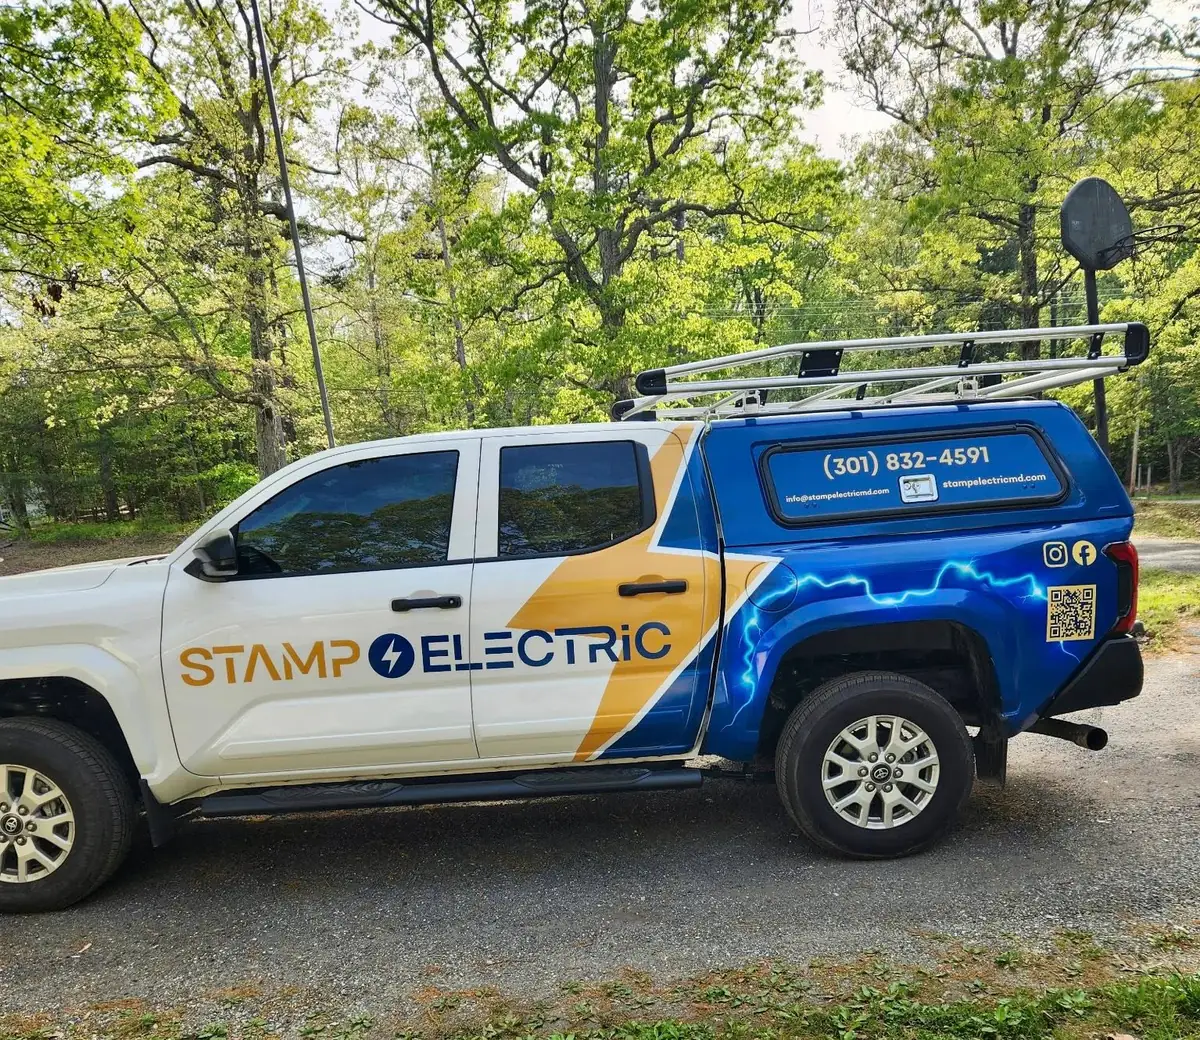
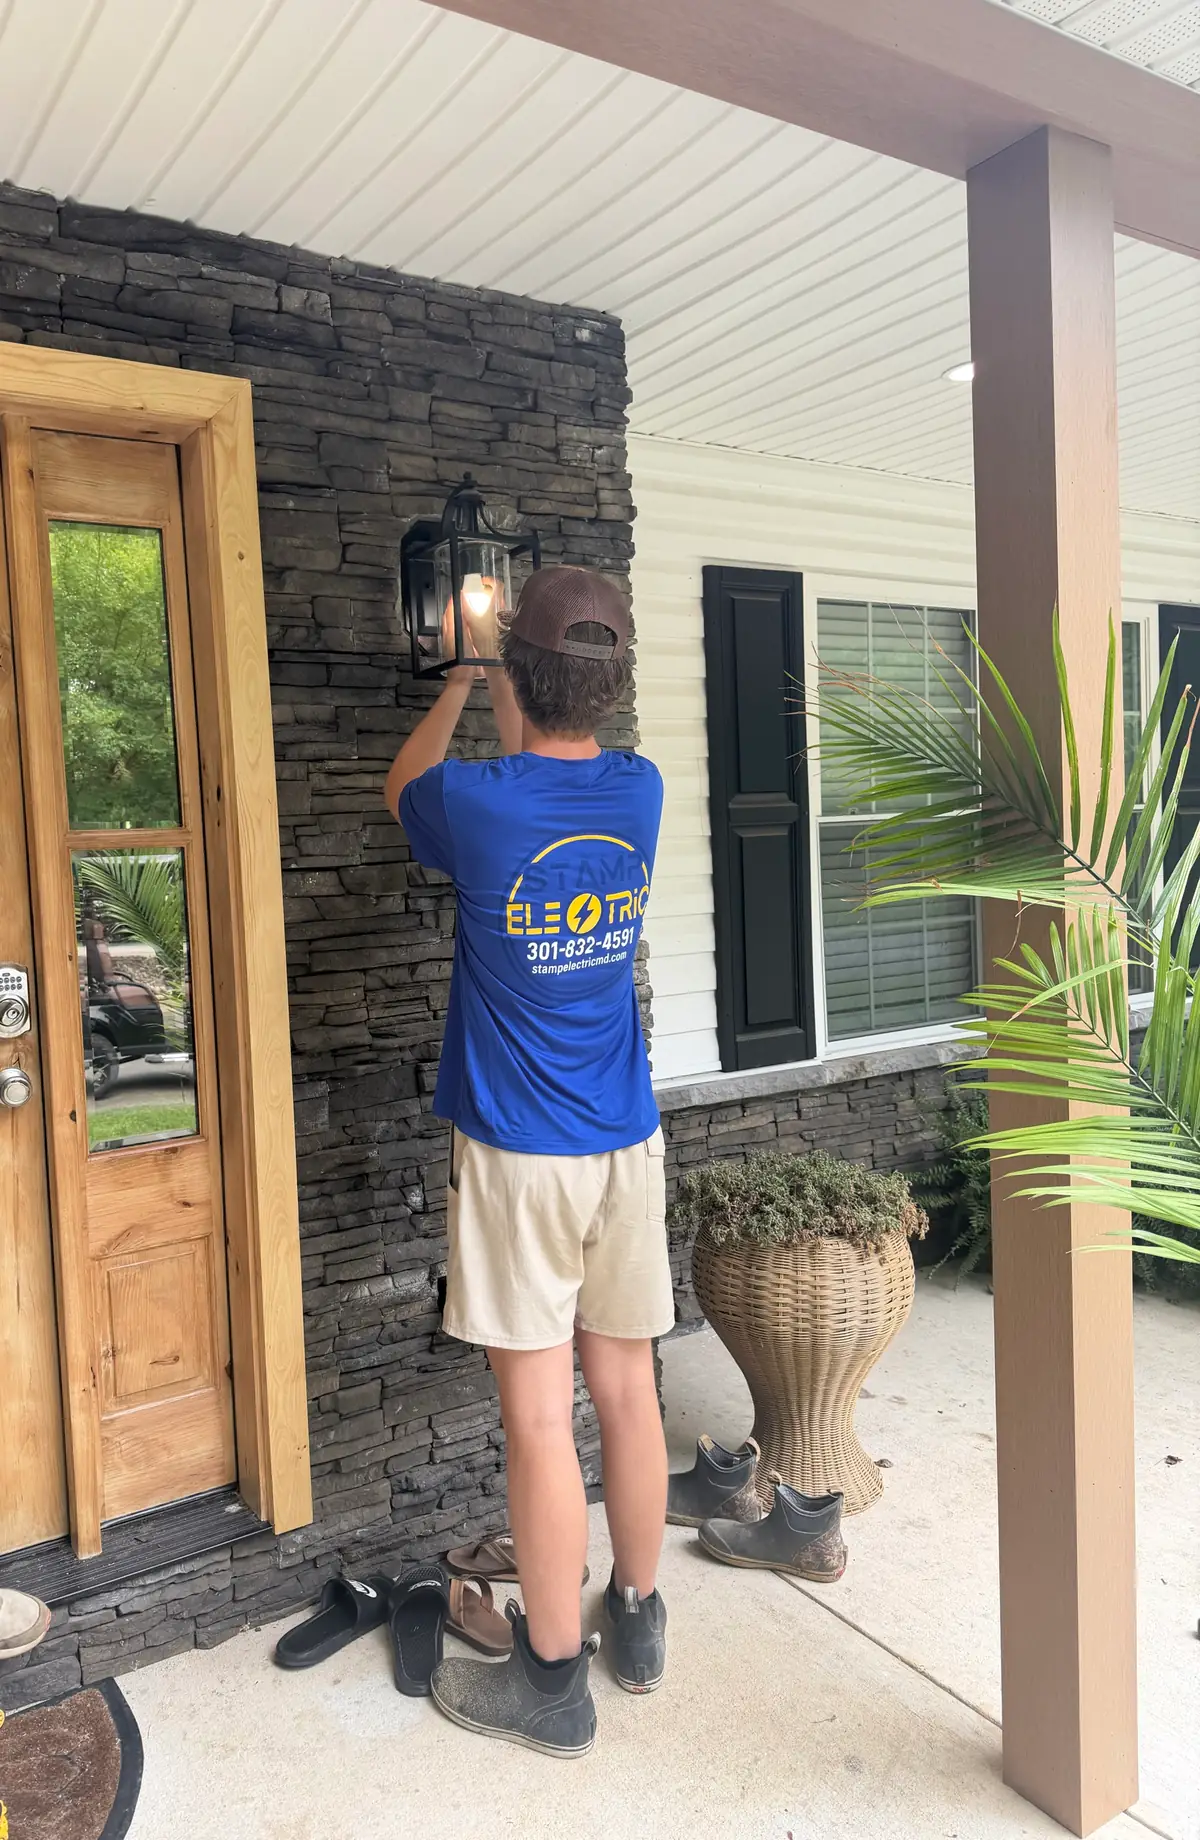
The truck still says Stamp ElectricSame family, same numberSetting the porch lightJune 19, 2026
What we build
Buildit,remodelit,powerit.
Pick what you are planning to see what is included, photos from our own jobs and the questions people ask first.
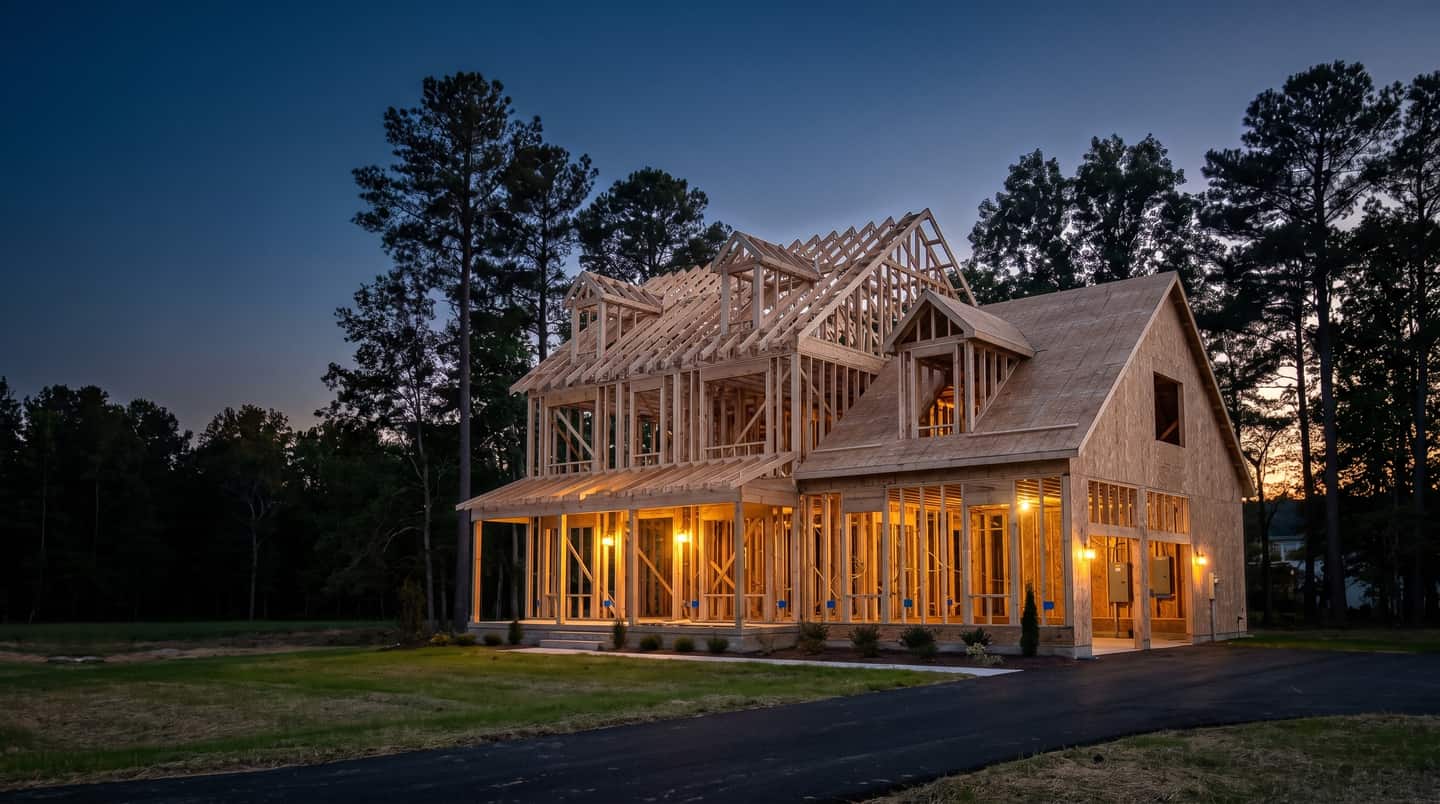
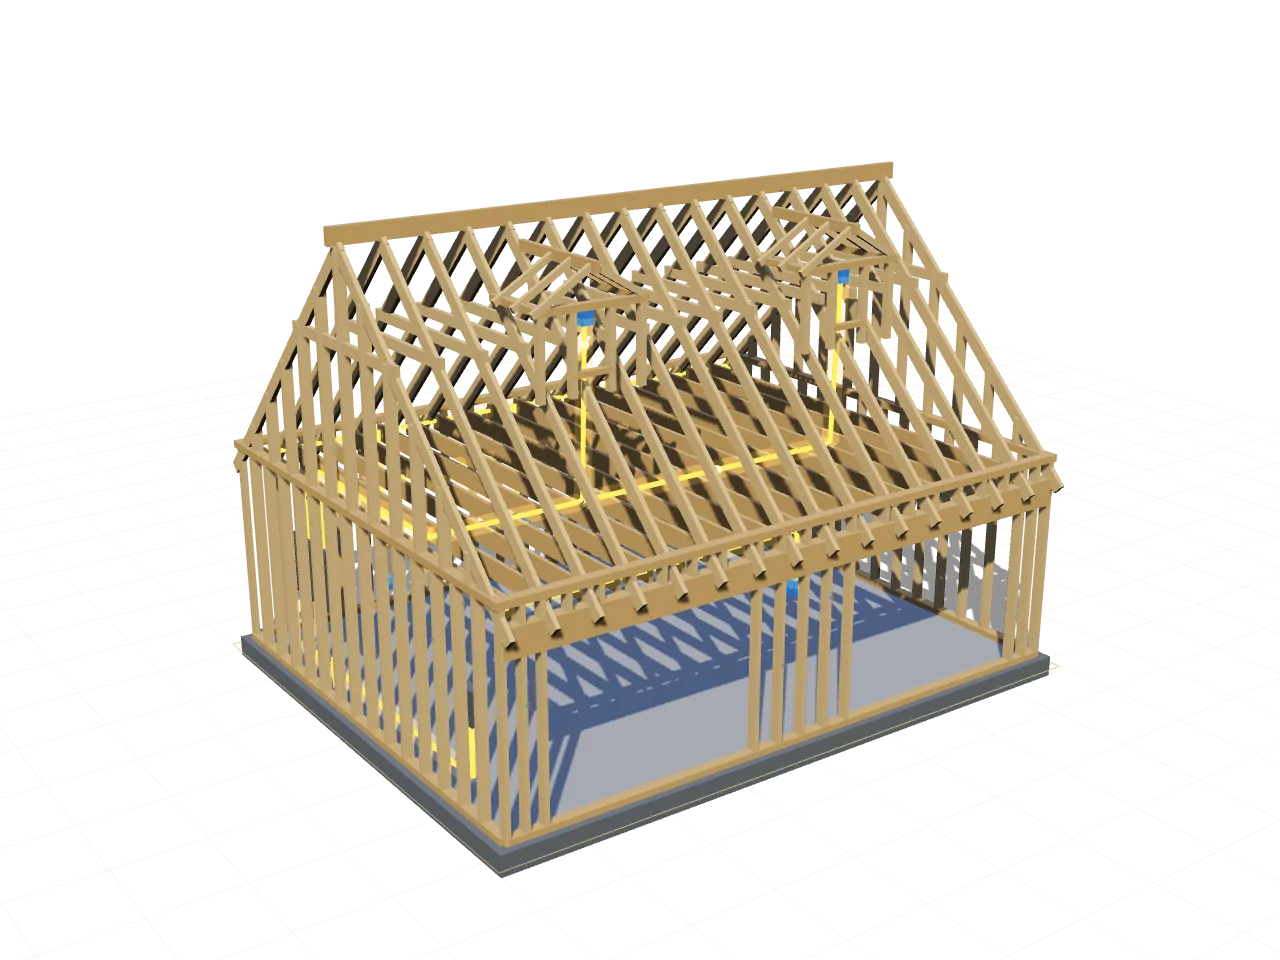
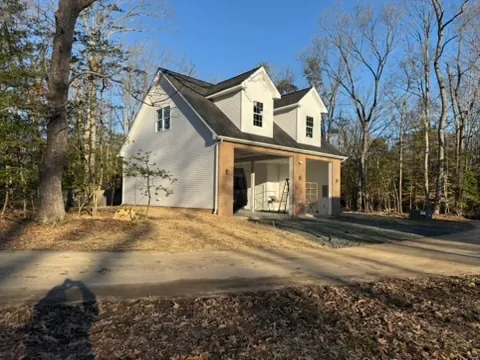
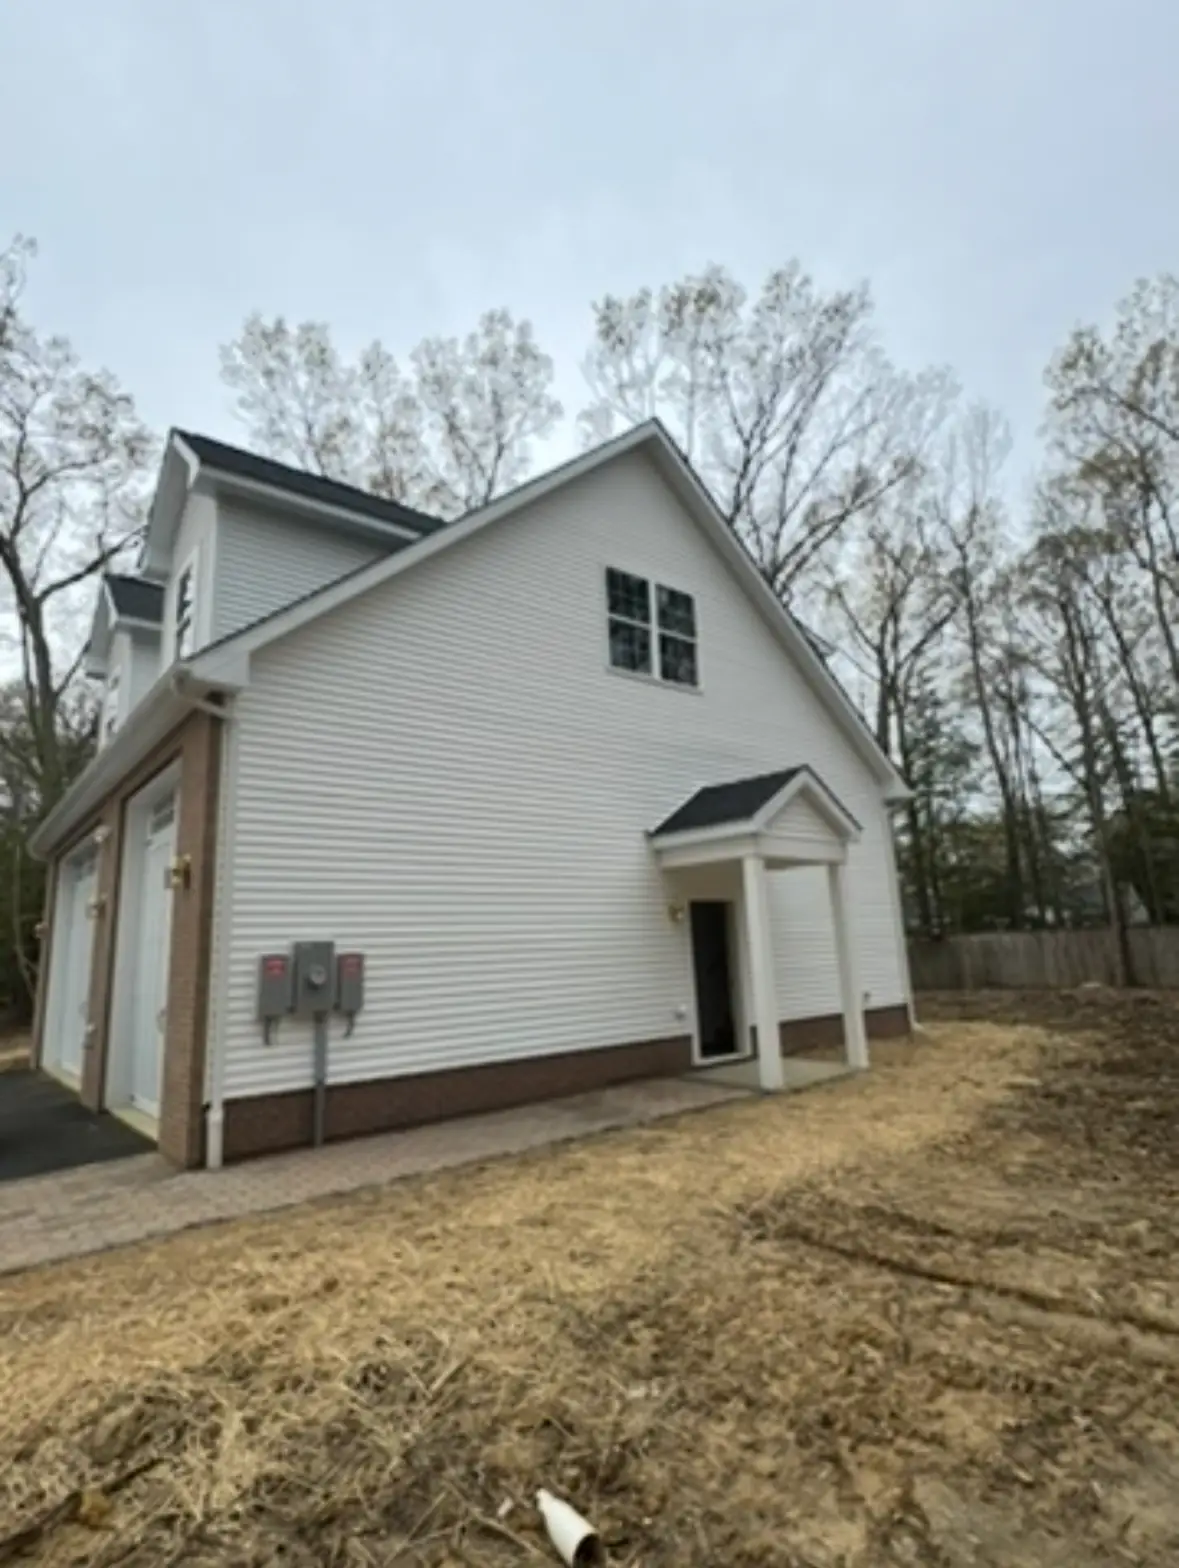
This is one of our own jobs, a two-story carriage house, photographed from the slab up. Step through the stages. The model shows what is happening inside the walls. The photos are the real thing.
Stage 3 of 6 · Rough-in wiringDiagram
Stage 1 of 6
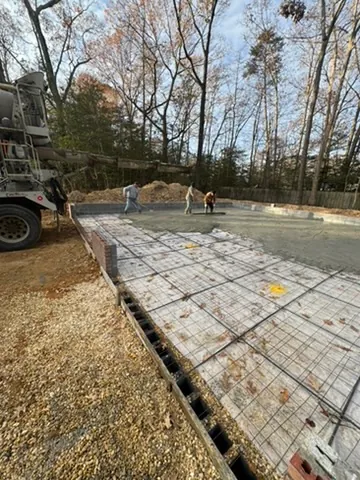
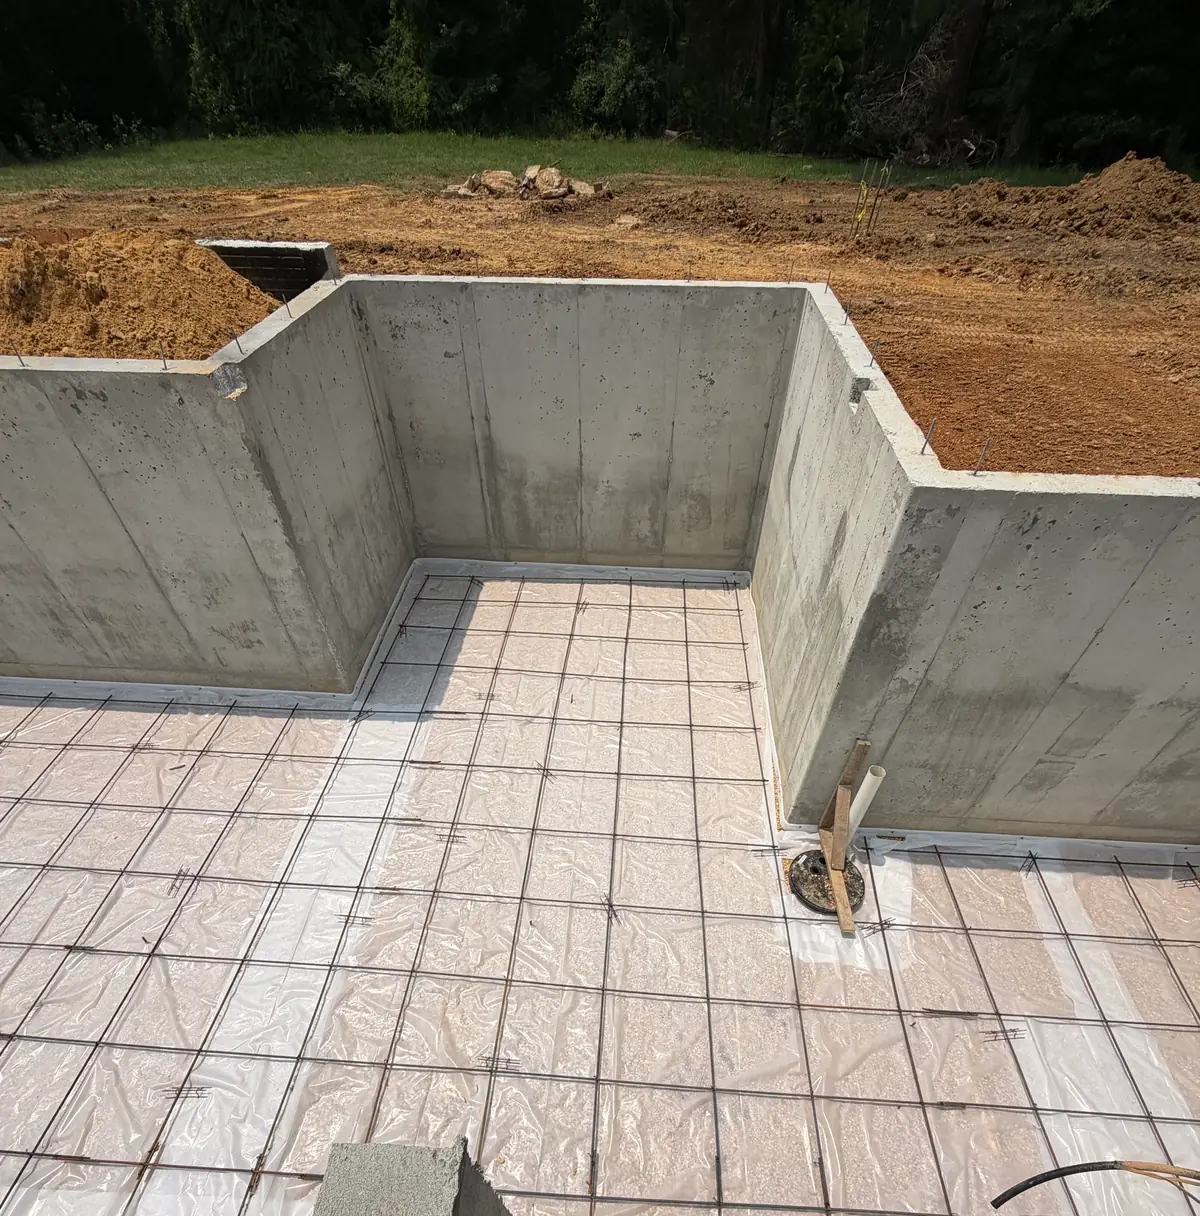
Footing and slab
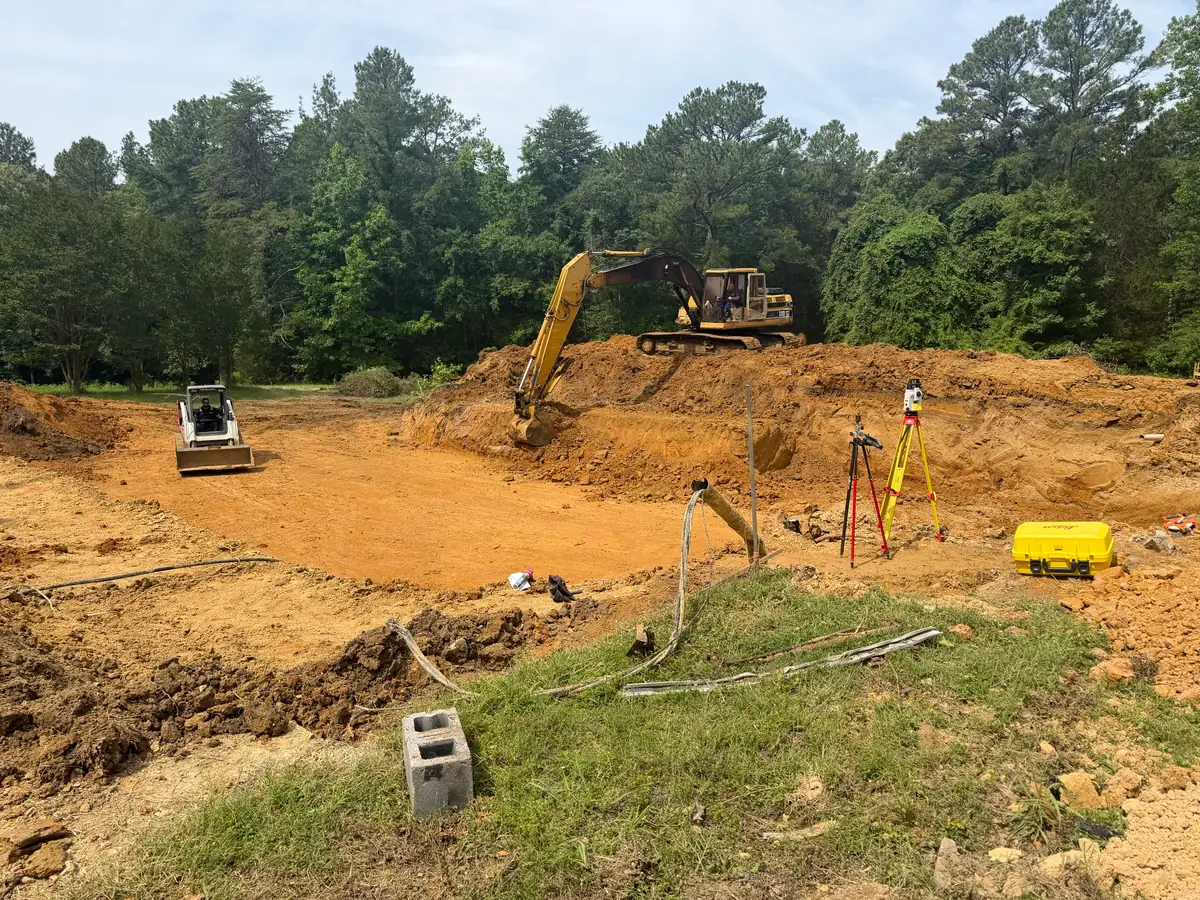
The lot is cleared, the footings and block go in, and the slab is poured.
The electrician's eyeAnything that has to pass under the concrete is planned before the truck arrives. Nothing moves after the pour.
The slab, the day of the pour
Stage 2 of 6
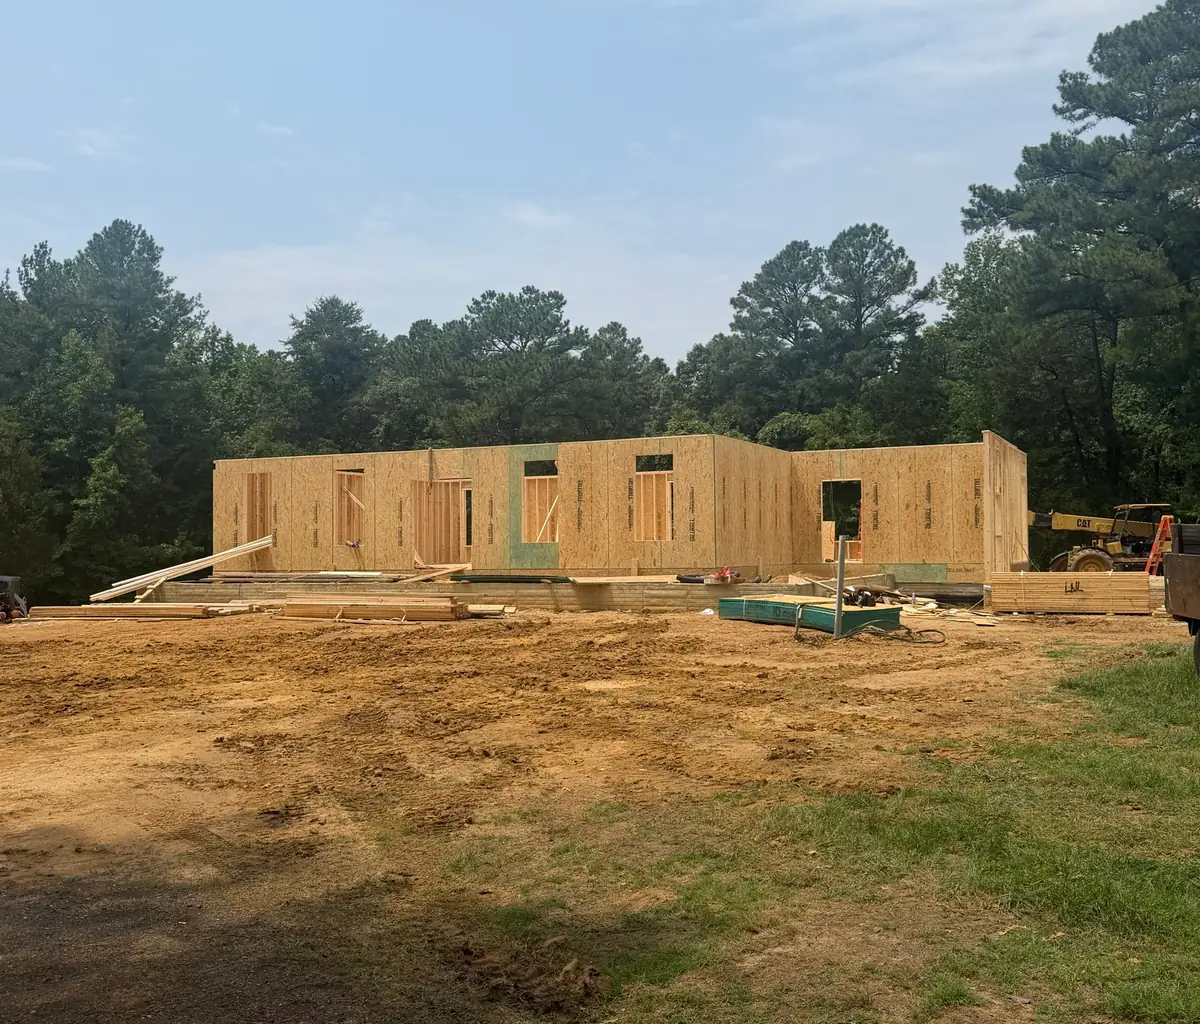
Framing
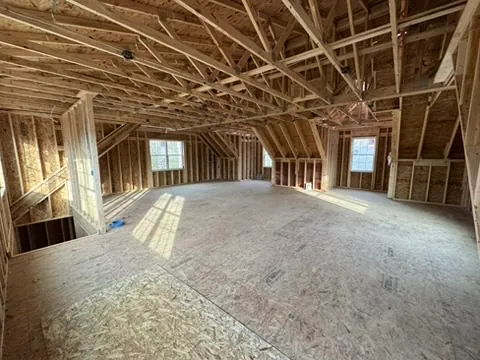
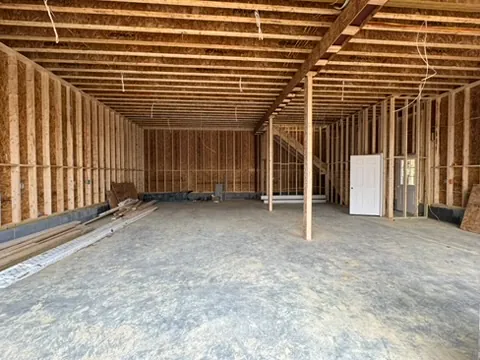
Walls, the floor system and the roof go up, then sheathing and house wrap. The building takes its shape, and every opening is set.
The electrician's eyeThe electricians are part of the plan from the start, so panel locations and wire paths are framed in, not cut in later.
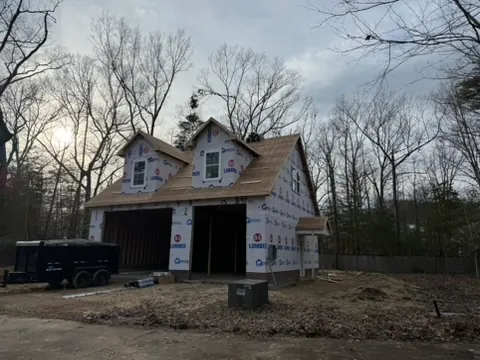
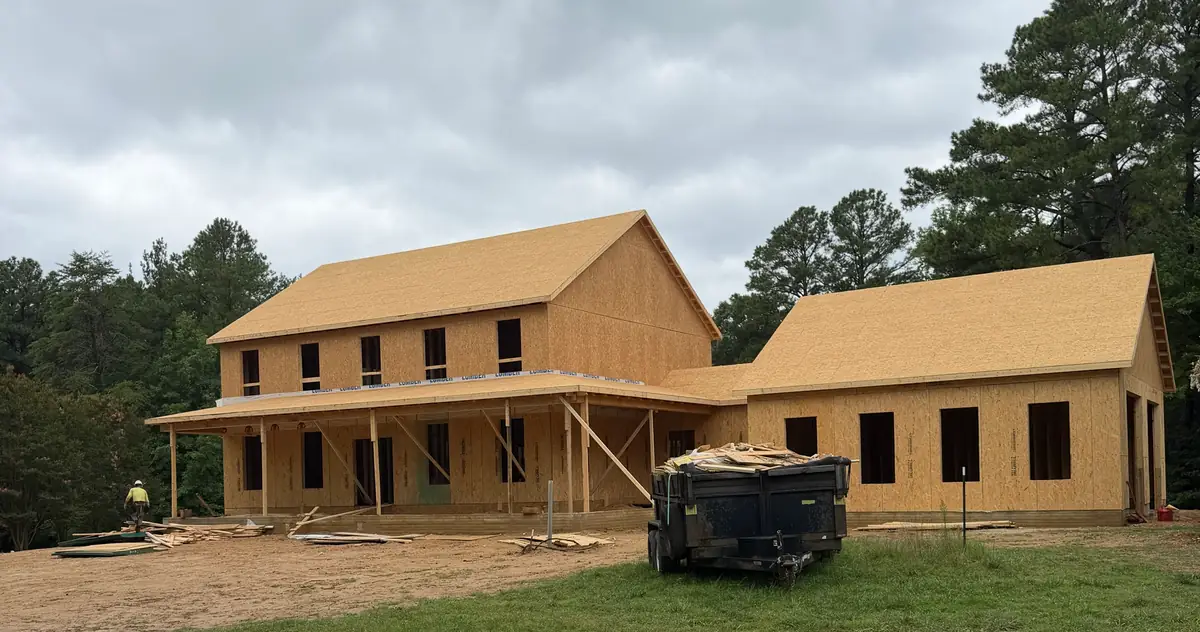
The loft under its trussesGarage level, studs openFramed, sheathed and wrapped
Stage 3 of 6
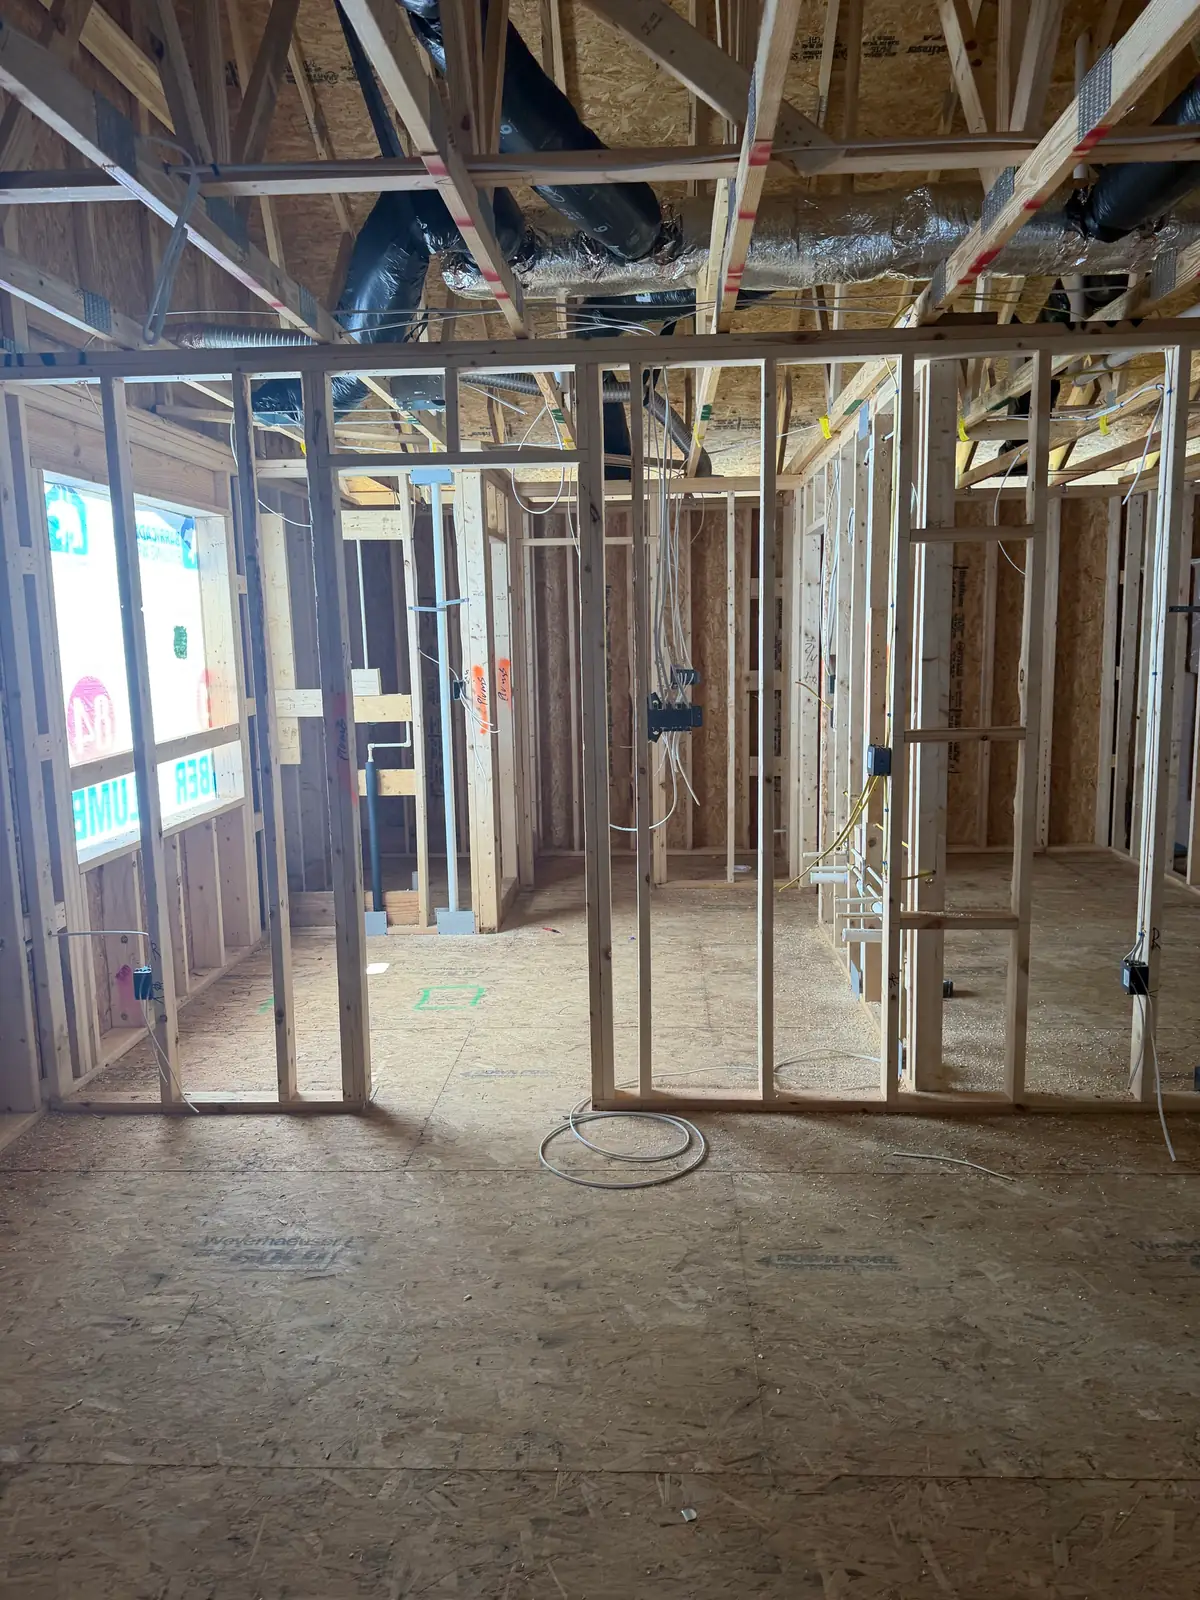
Rough-in wiring
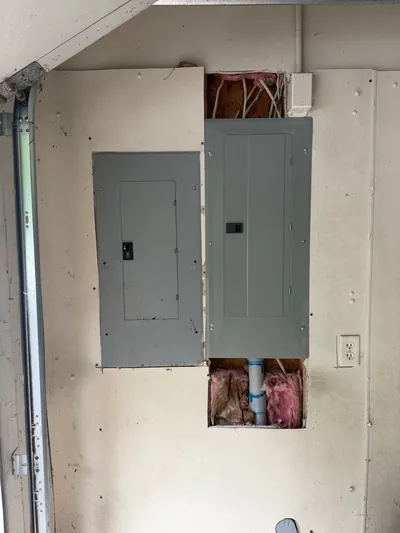
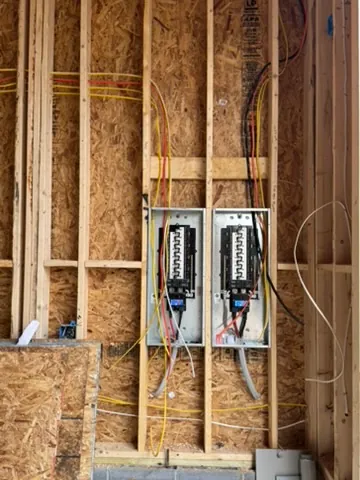
With the walls open, the panels are set and every circuit is pulled to its box: outlets, switches, lights, the range, the car charger.
The electrician's eyeThis is the part of the building you will never see again. It is the reason to care who does it.
Two panels set, circuits pulled
Stage 4 of 6
Roofing and siding
Roofing, siding, windows and doors close the building up against the weather.
The electrician's eyeExterior lights and outdoor outlets go on with the siding, right where they were planned at rough-in.
Siding and roofing on
Stage 5 of 6
Finishes
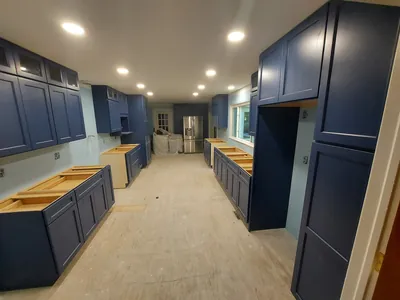
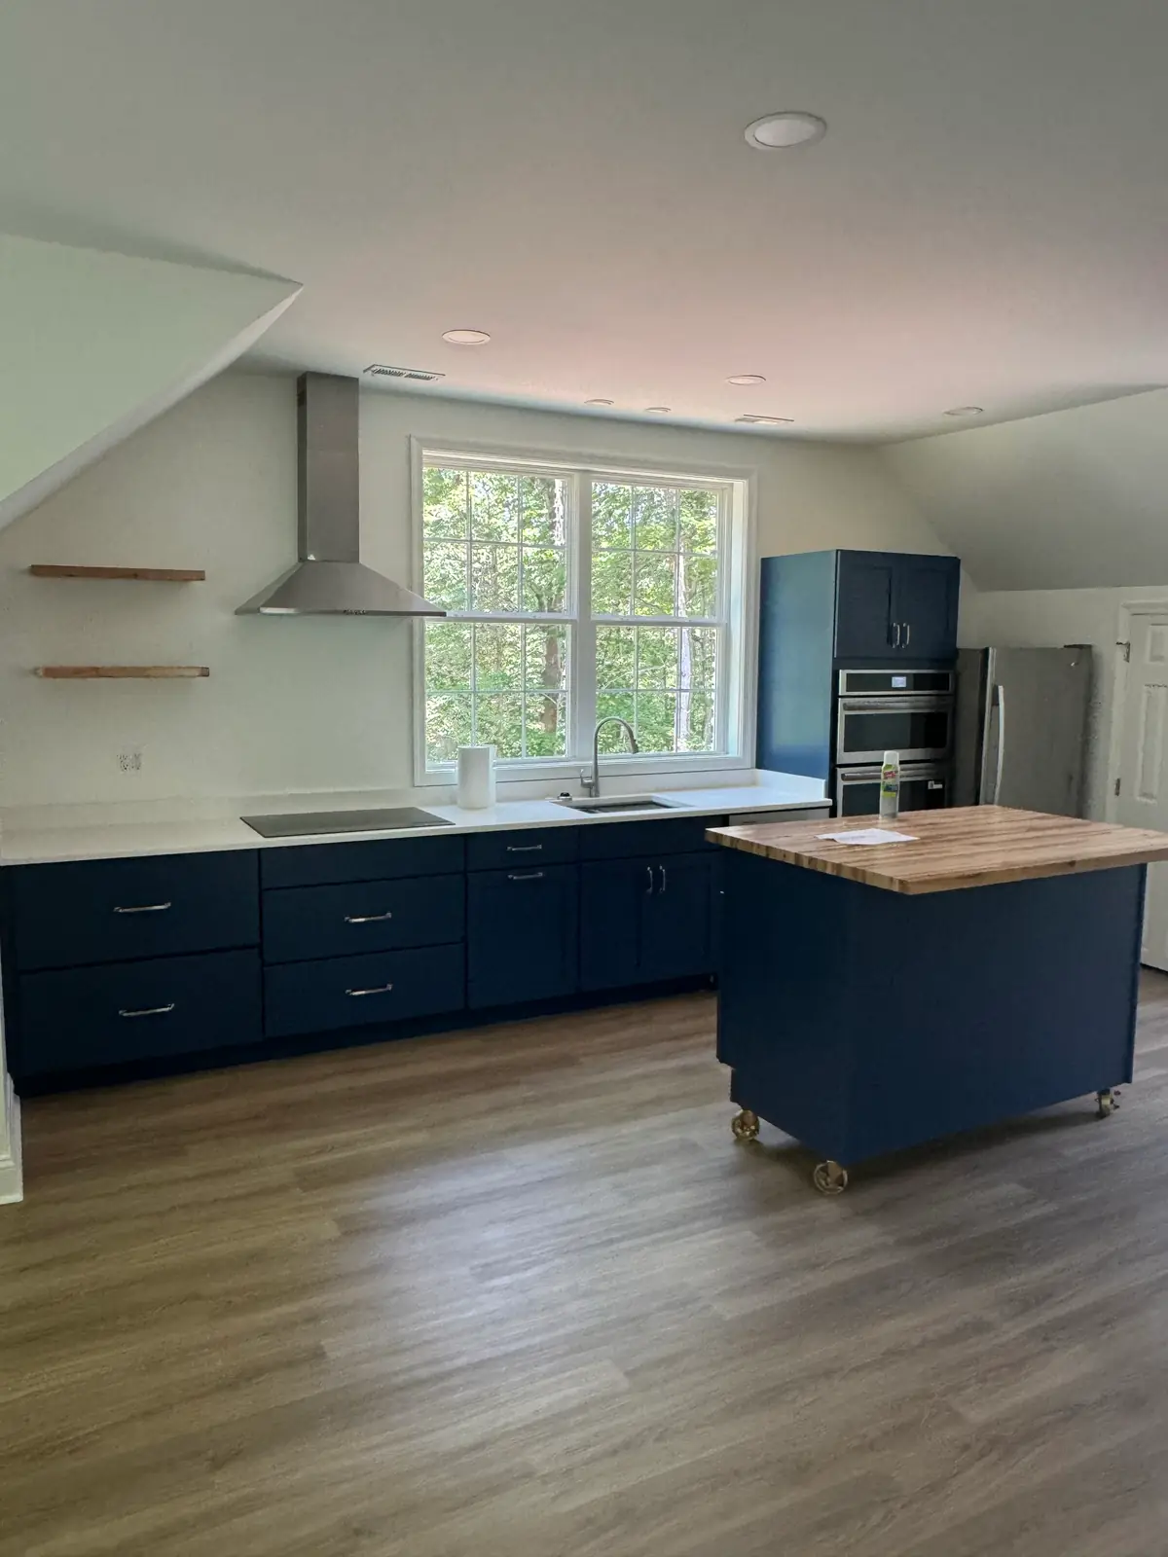
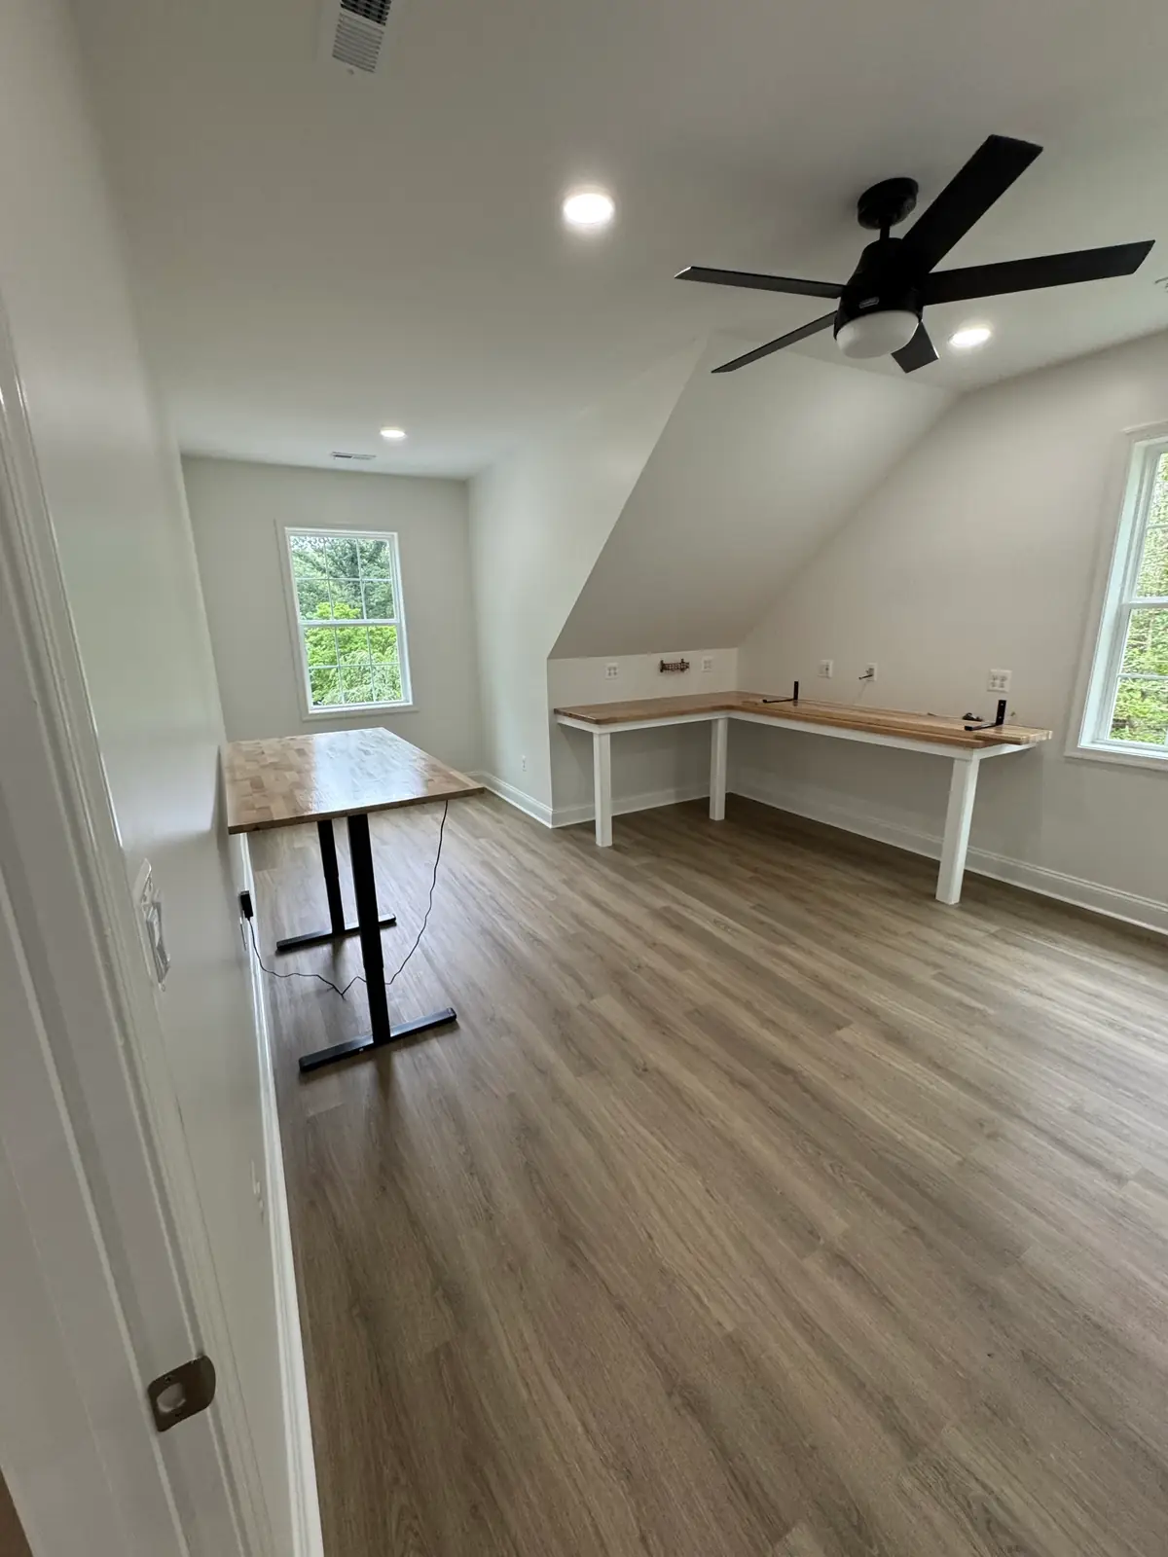
Insulation, drywall, flooring, cabinets, tile and trim. The rooms become rooms.
The electrician's eyeSwitches, outlets, fixtures and appliances are connected.
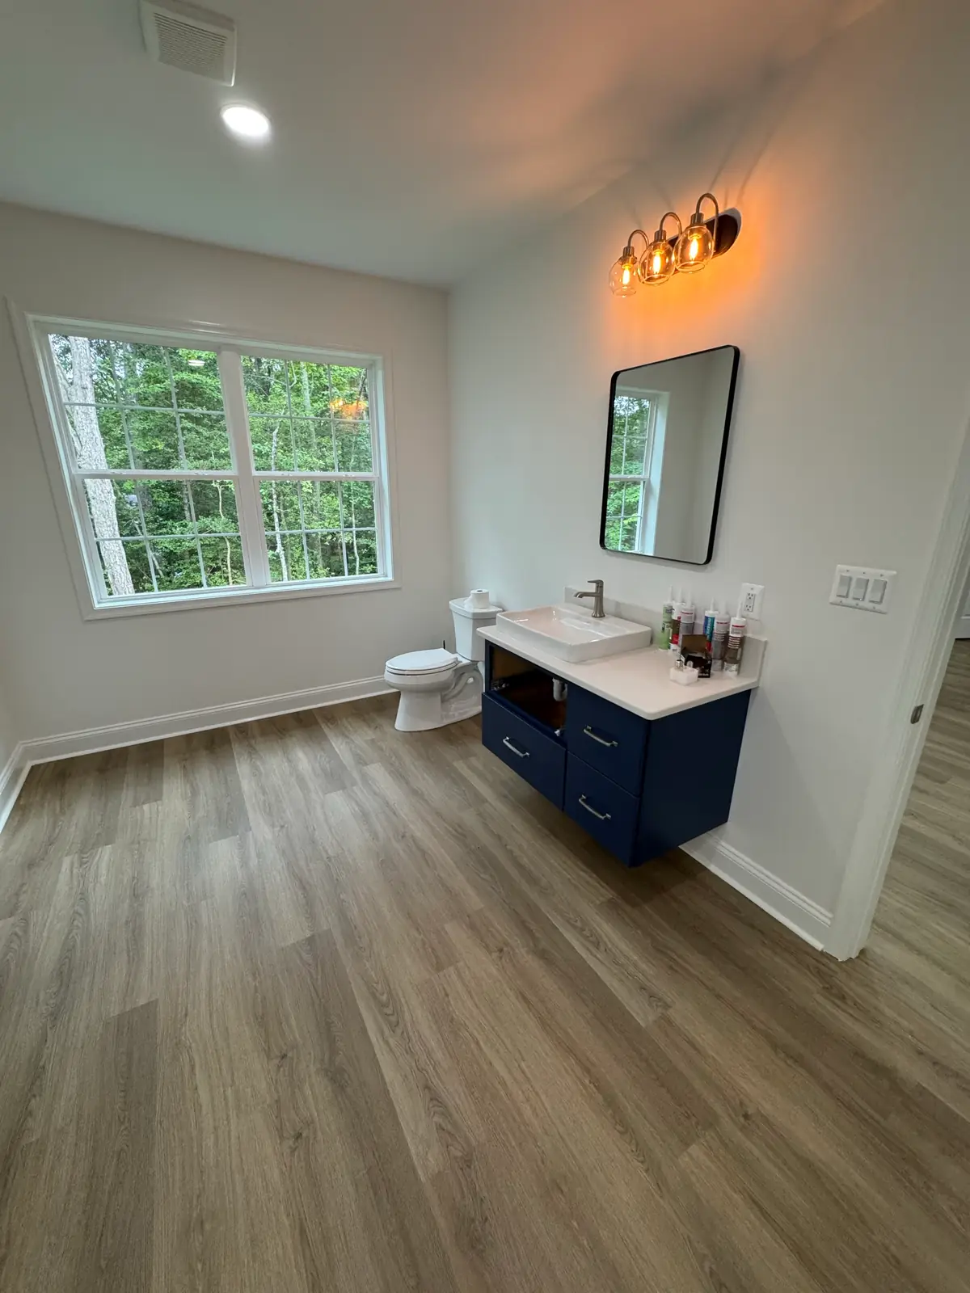
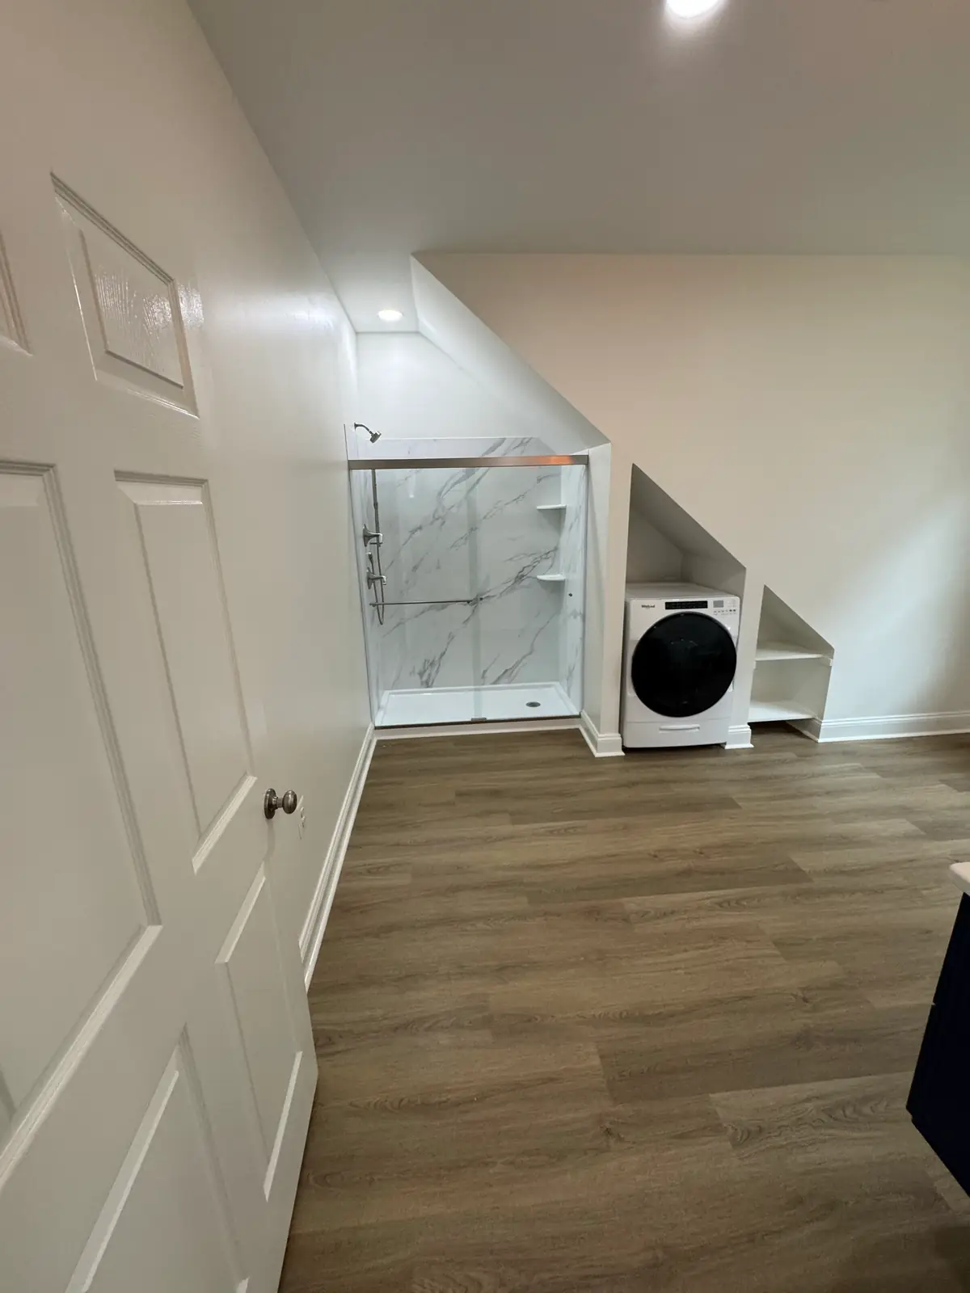
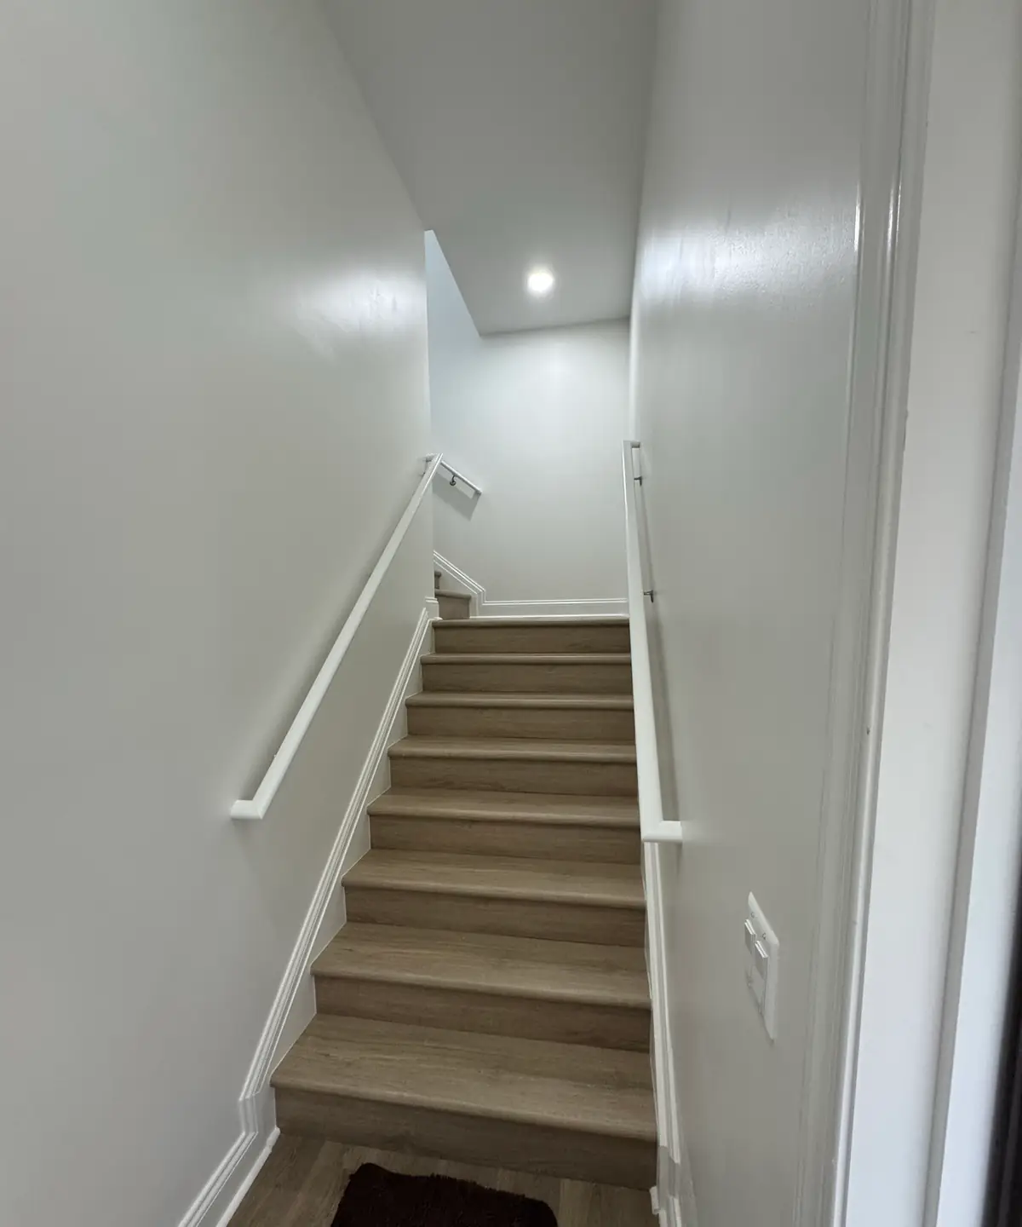
The loft kitchenLoft workspaceLoft bathShower and laundry nookStairs to the loft
Stage 6 of 6
Power on and walkthrough
The lights come on. Then we review every detail with you before the last invoice.
The electrician's eyeOne company from the slab to the switch, so there is one phone number if you ever need us back.
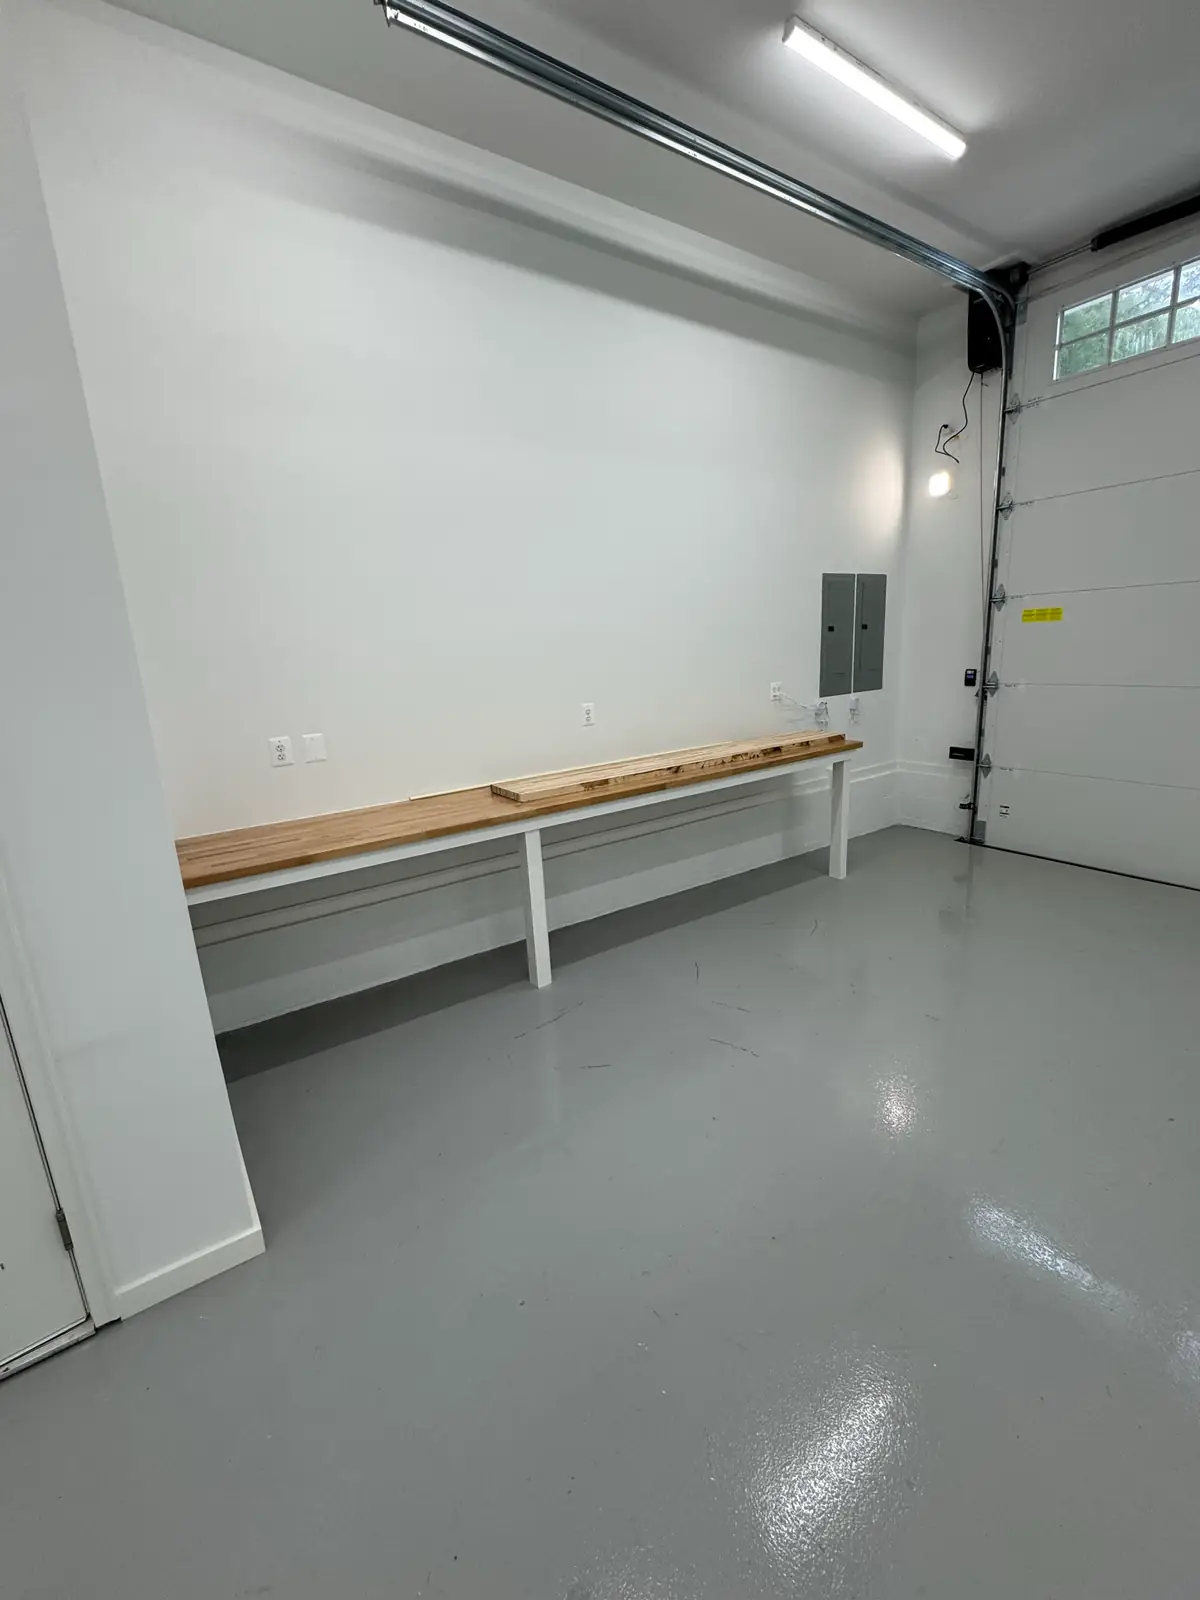
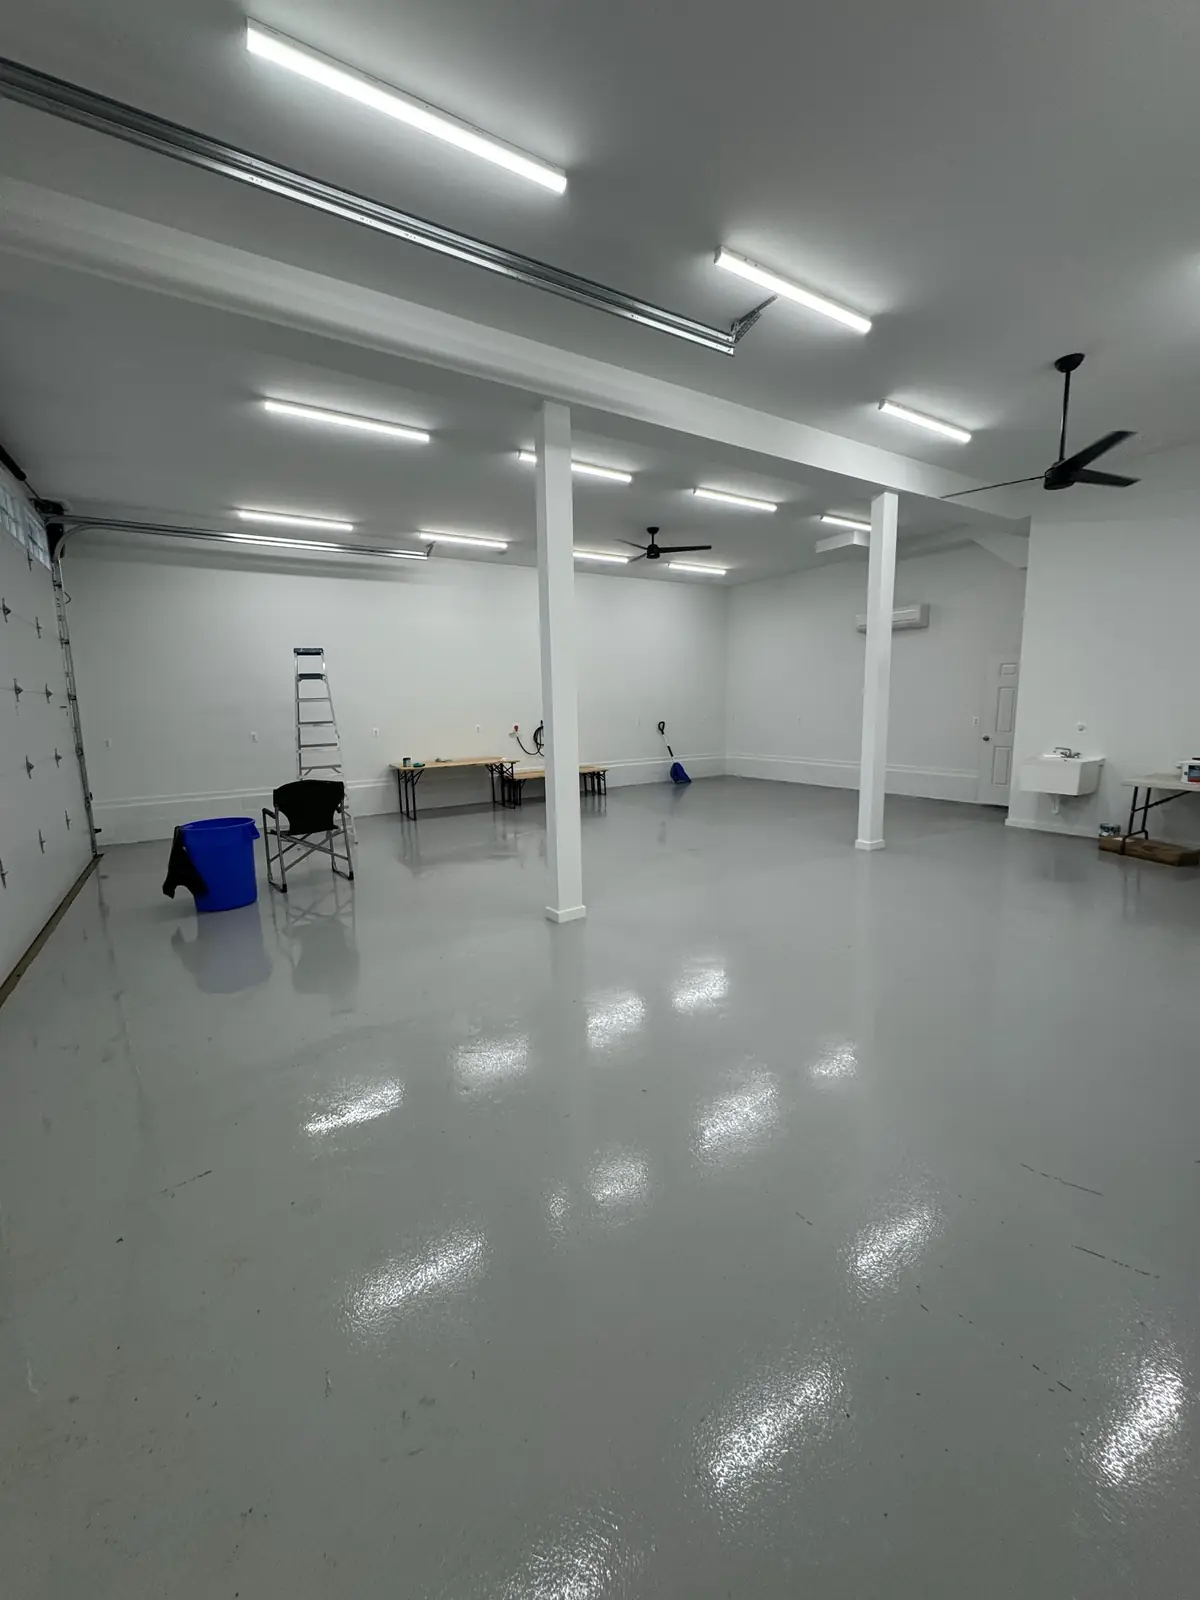
Garage bay with its own panelWorkshop level, lights onFinished, from the side
The model is a diagram of the sequence, not a rendering of this building. Photos are the company's own.
From the job file
Realjobs,photographedbythepeoplewhobuiltthem.
A new home, from the first dig
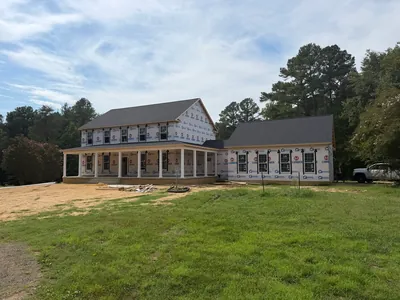
Excavation, foundation, framing and rough-in on a two-story home with a long front porch.
New home
Foundation
Framing
Rough-in
5 photos
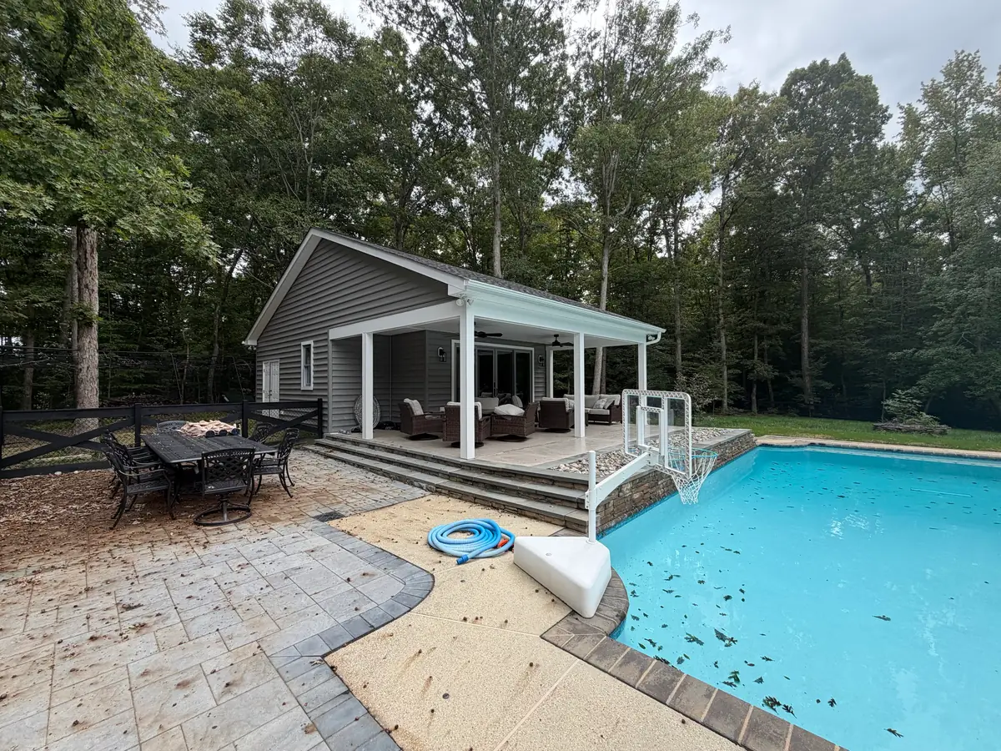
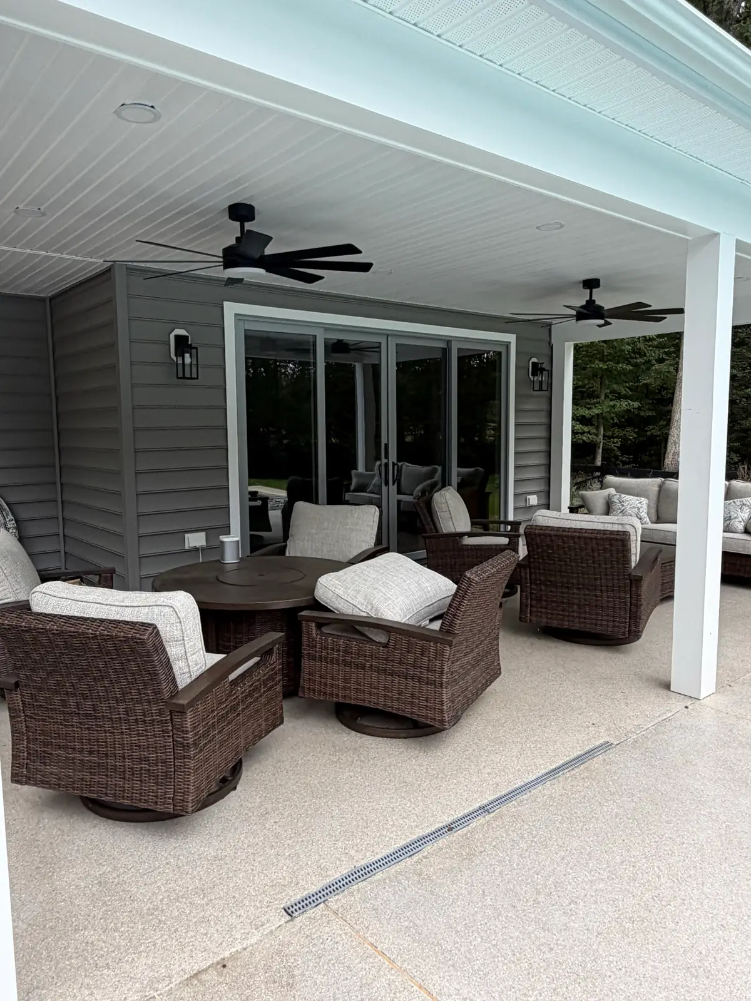
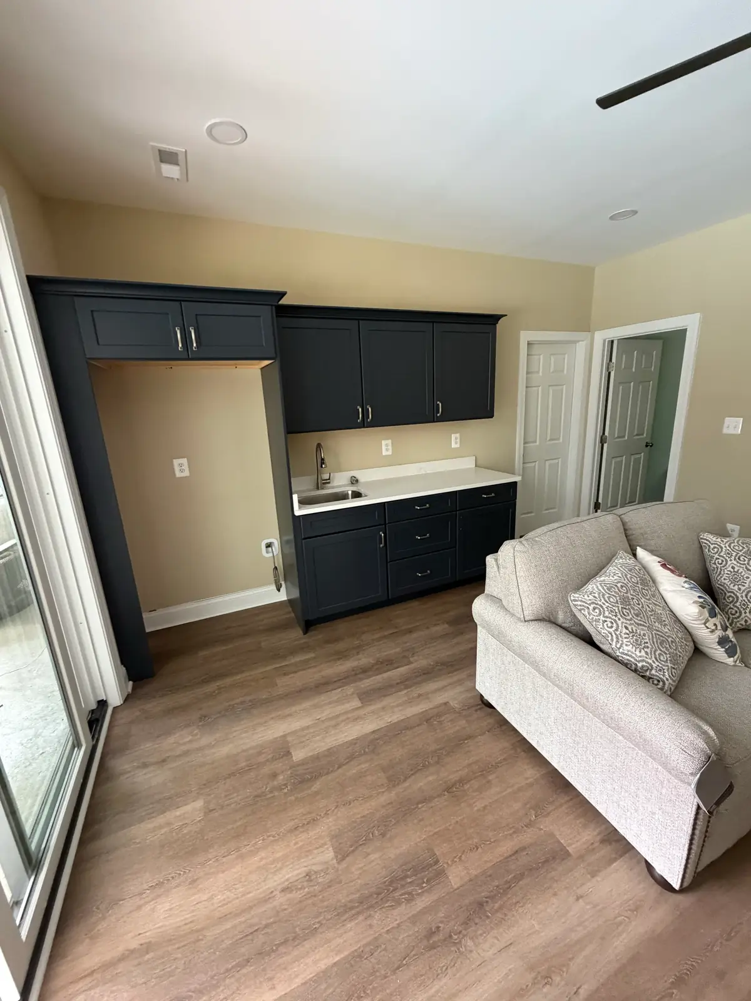
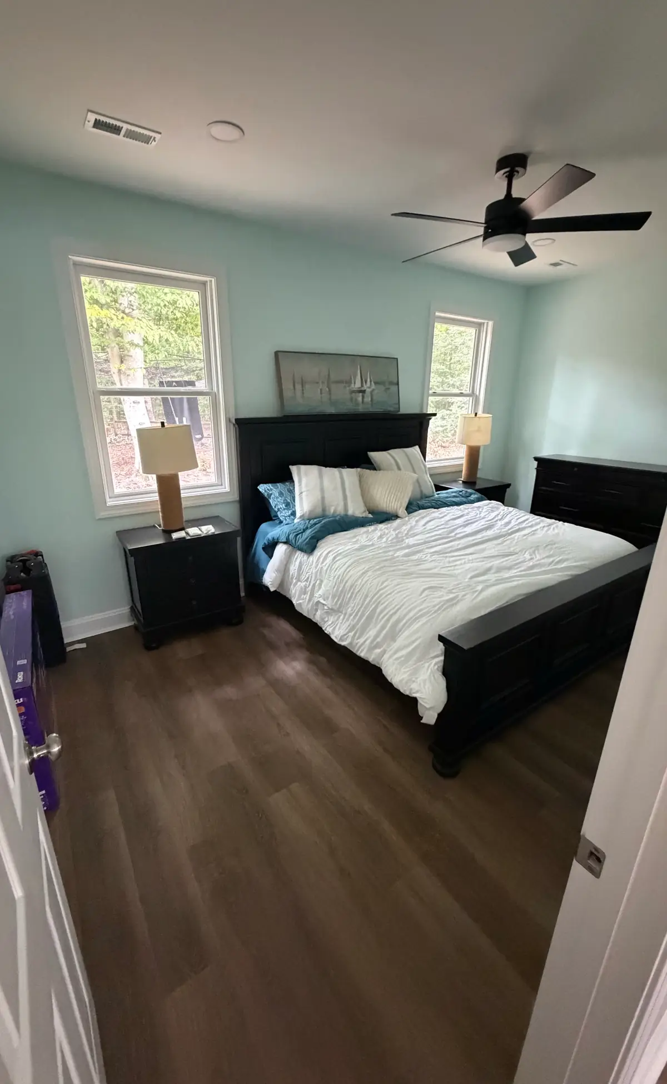
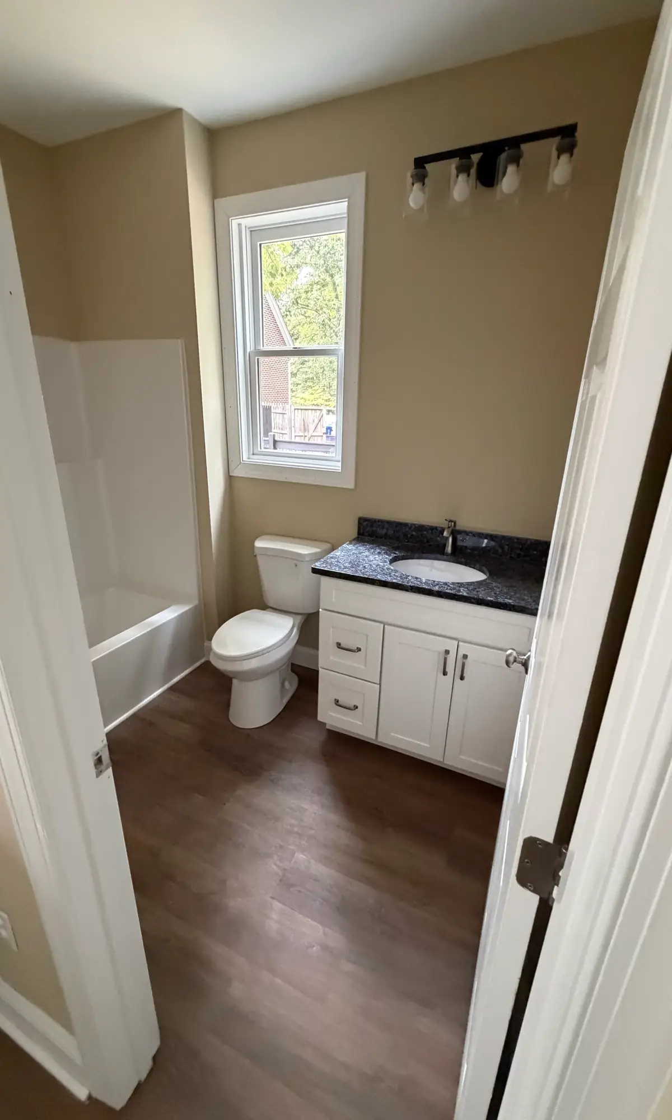
A pool house with a covered patio
A kitchenette, a bedroom and a full bath inside. Outside, a covered patio with fans and lights.
New build
Outdoor living
Lighting
5 photos
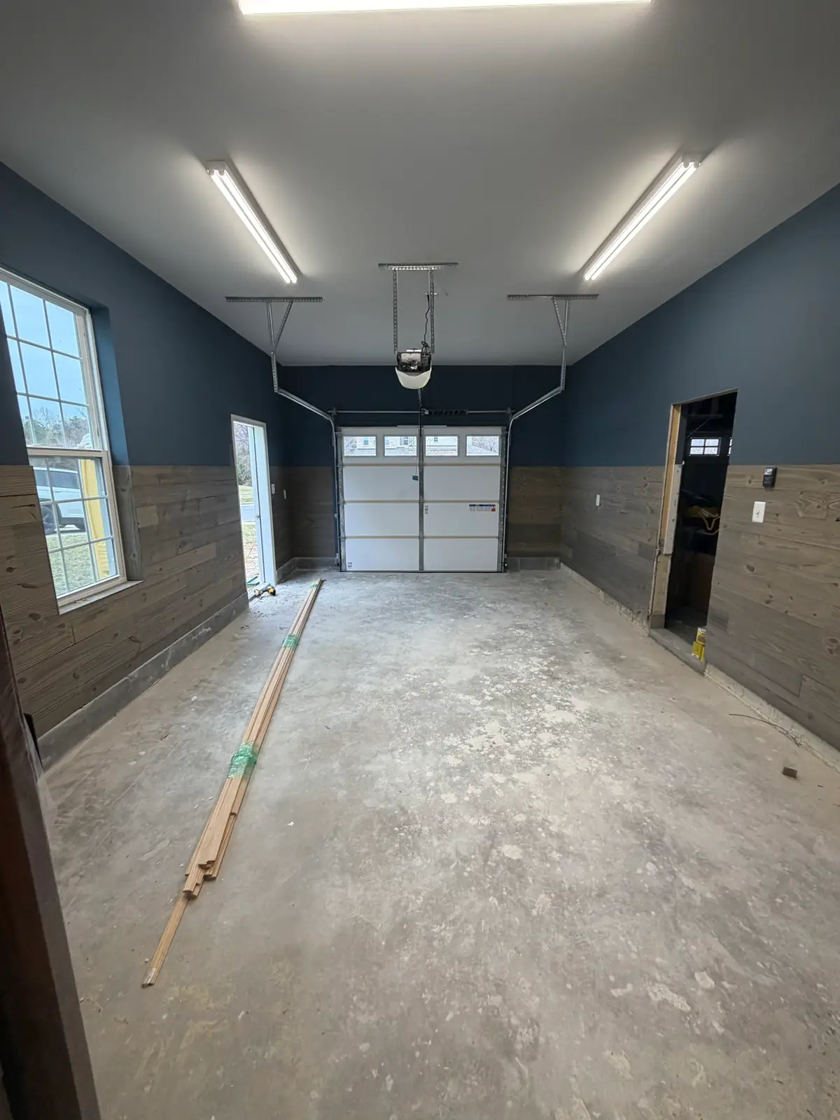
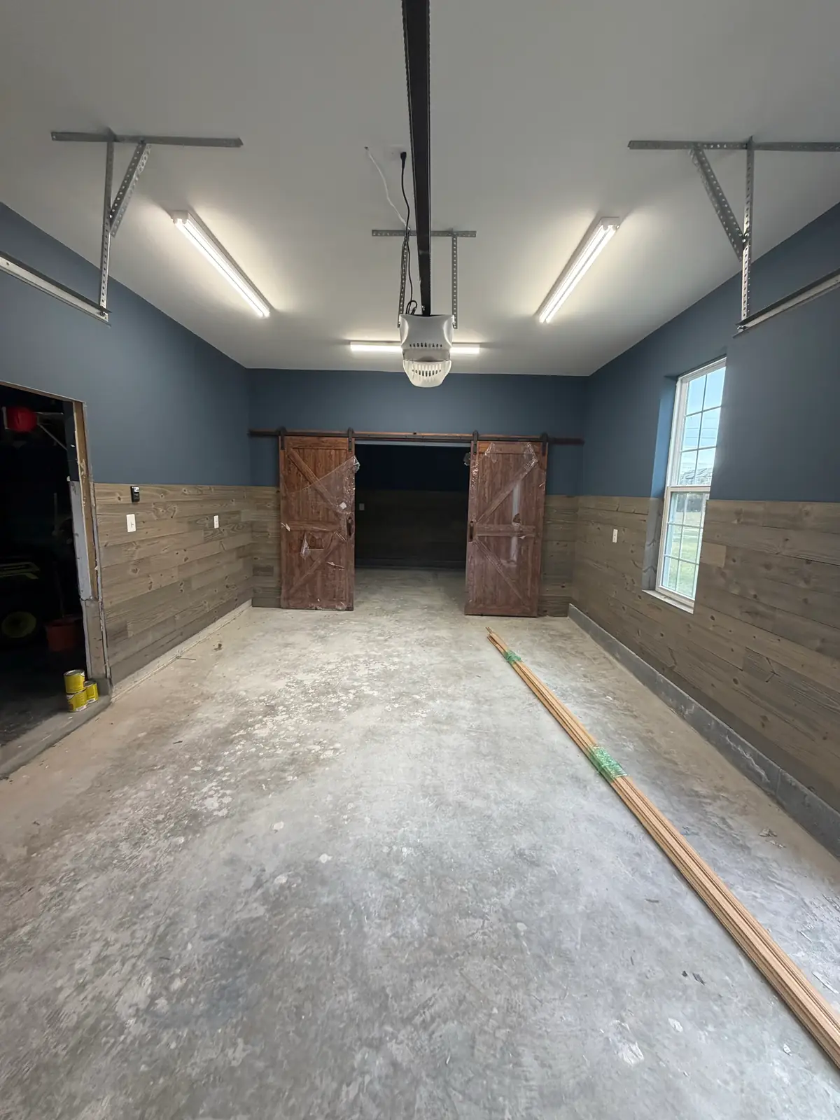
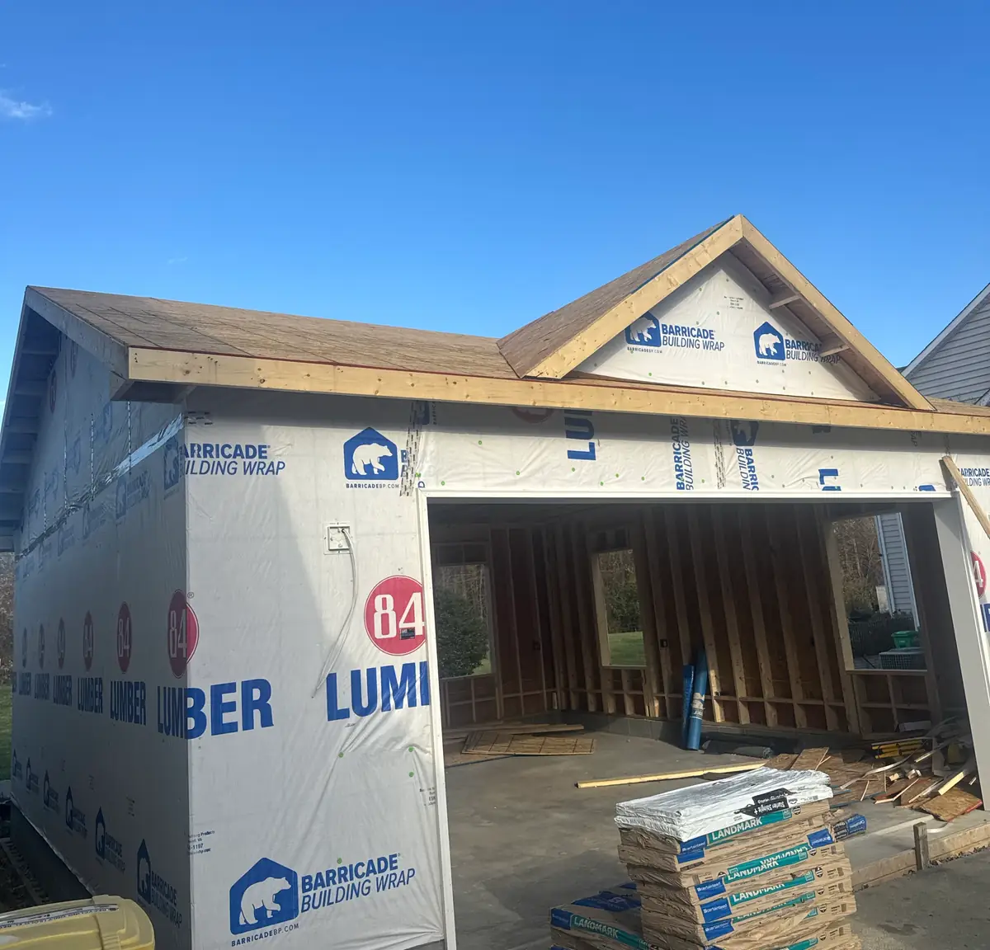
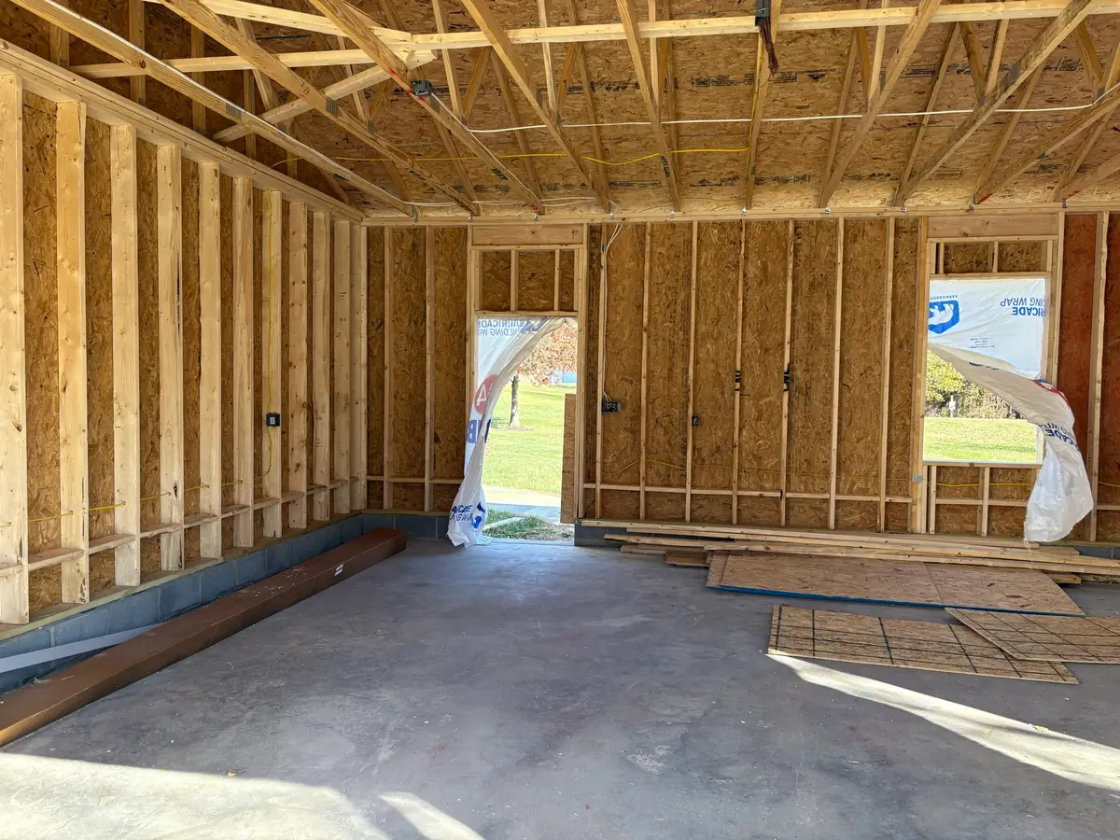
A garage addition, framed to finished
From housewrap and open studs to painted walls, plank wainscot and sliding barn doors.
Addition
Garage
Lighting
4 photos
Decks over the water
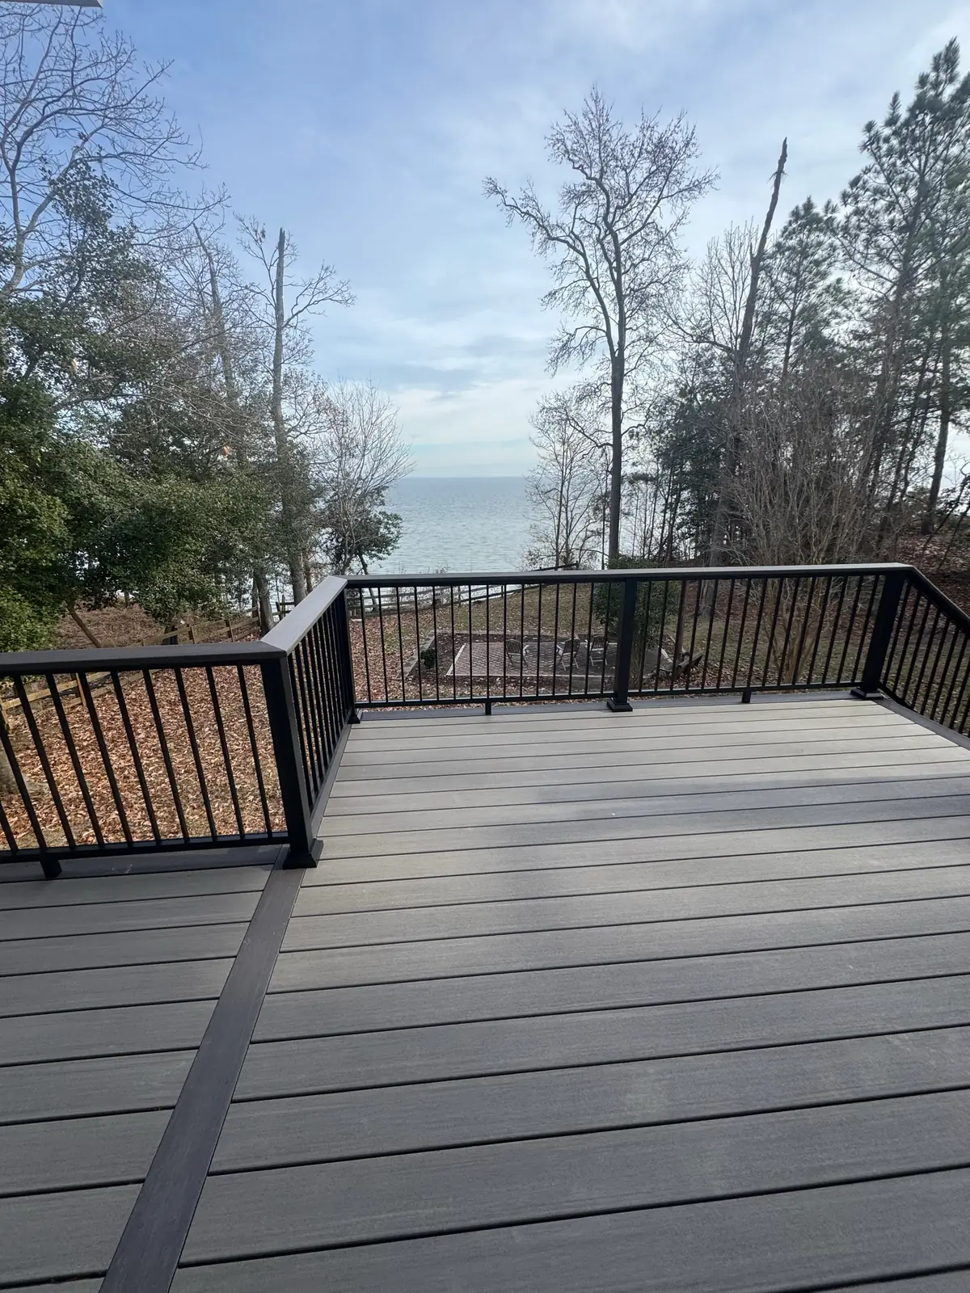
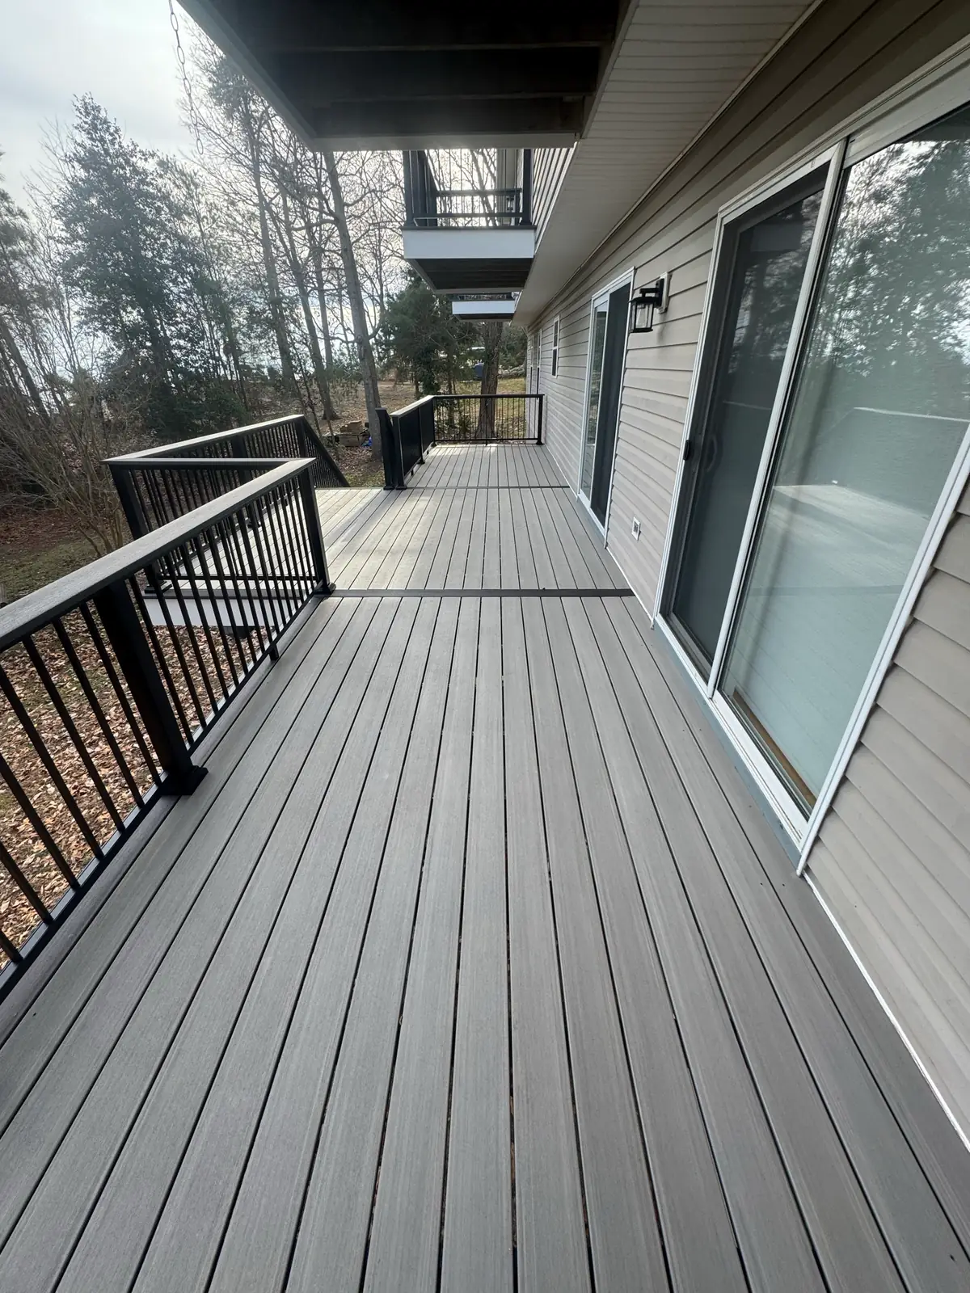
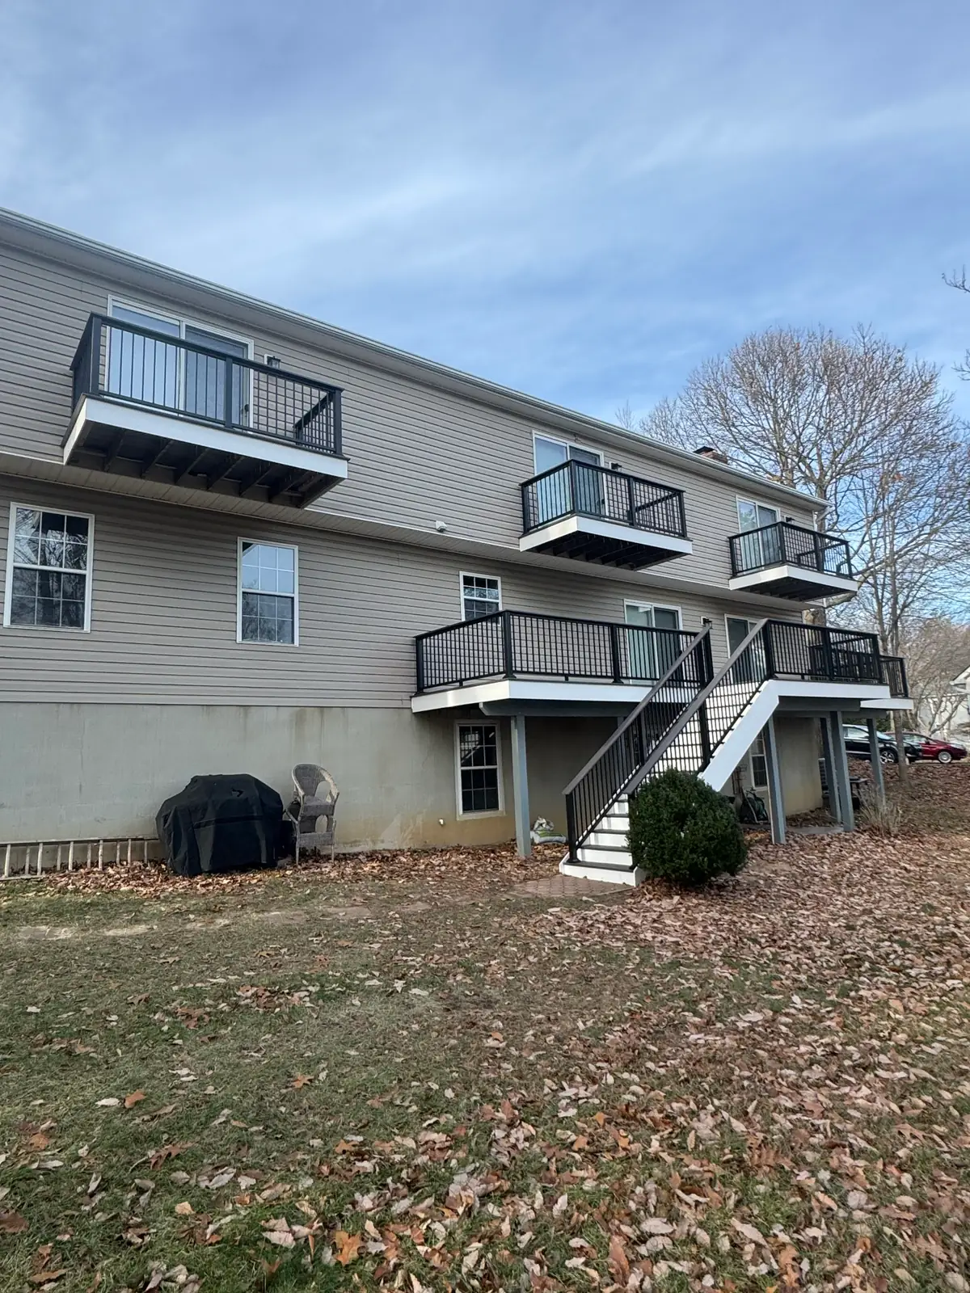
Composite decking and black railing along the back of a house, with balconies above and the water beyond the trees.
Decks
Railings
3 photos
A front entry in stone
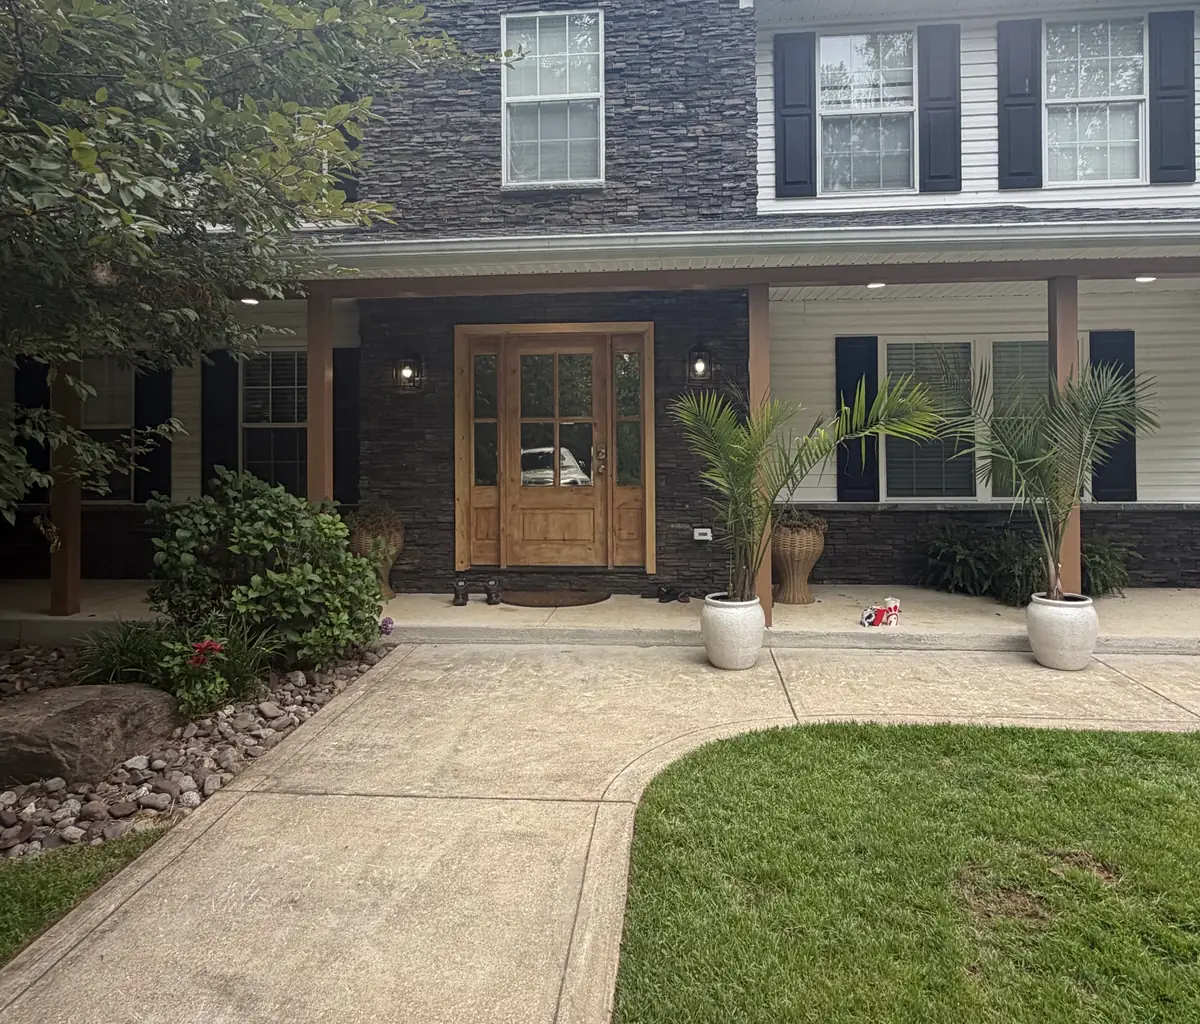
Stacked stone on the gable and around the door, a wood front door and new porch lights.
Entry
Stonework
Lighting
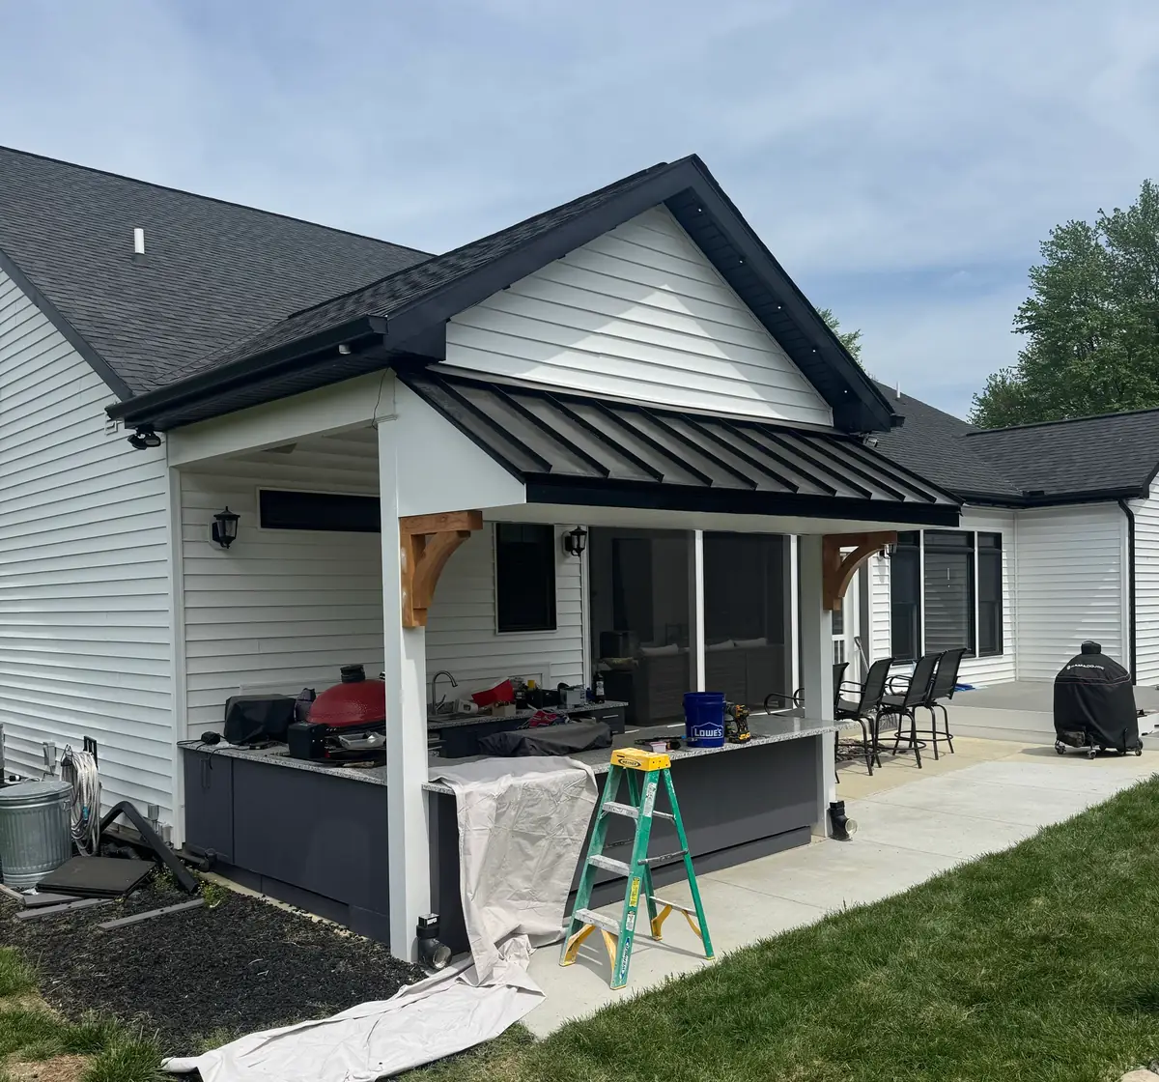
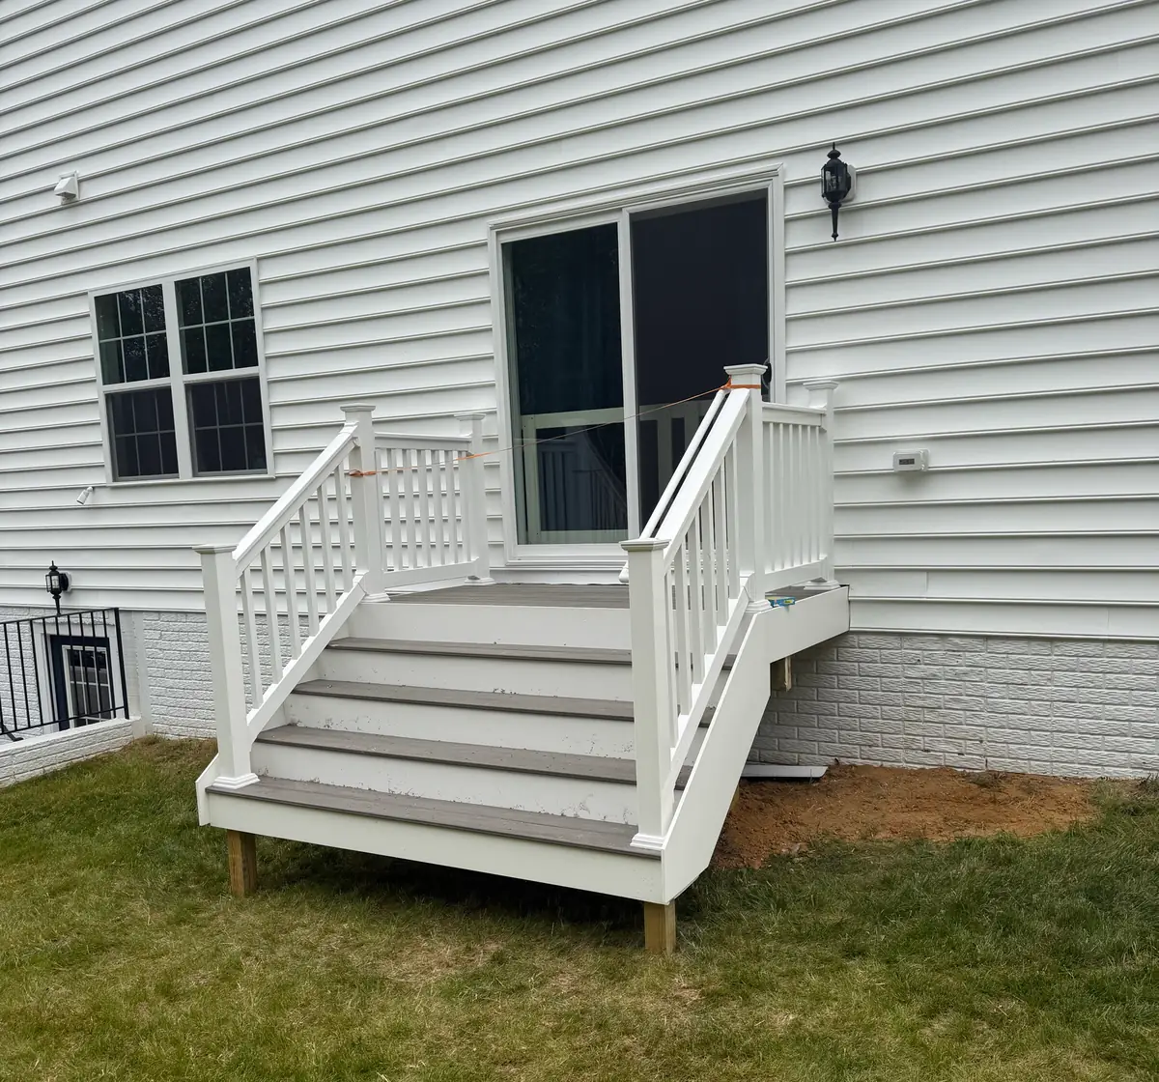
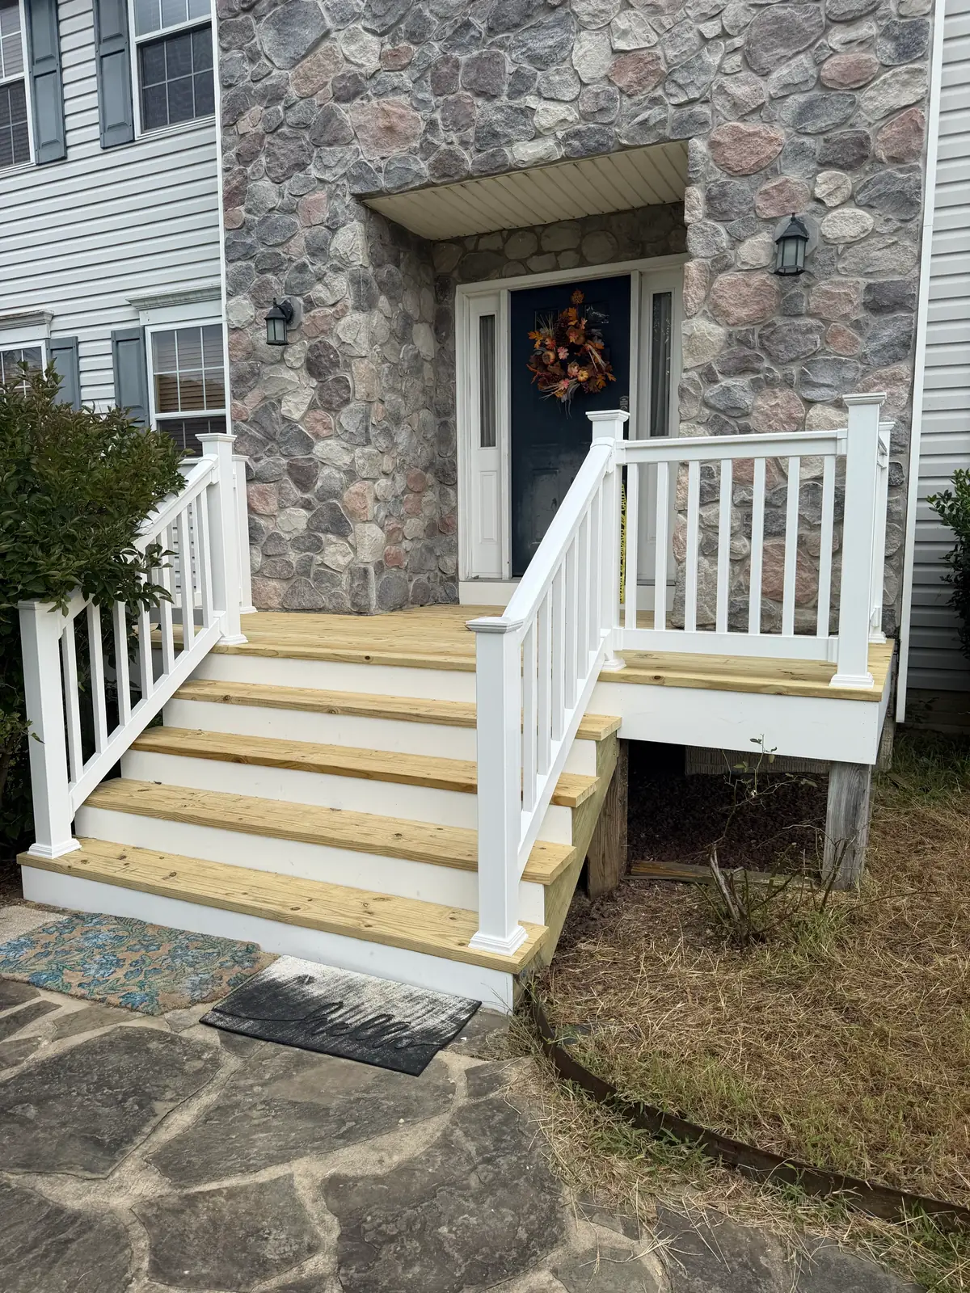
A porch roof, steps and landings
A standing seam porch roof on wood brackets, and entry steps in composite and treated lumber.
Porch
Metal roof
Steps
3 photos
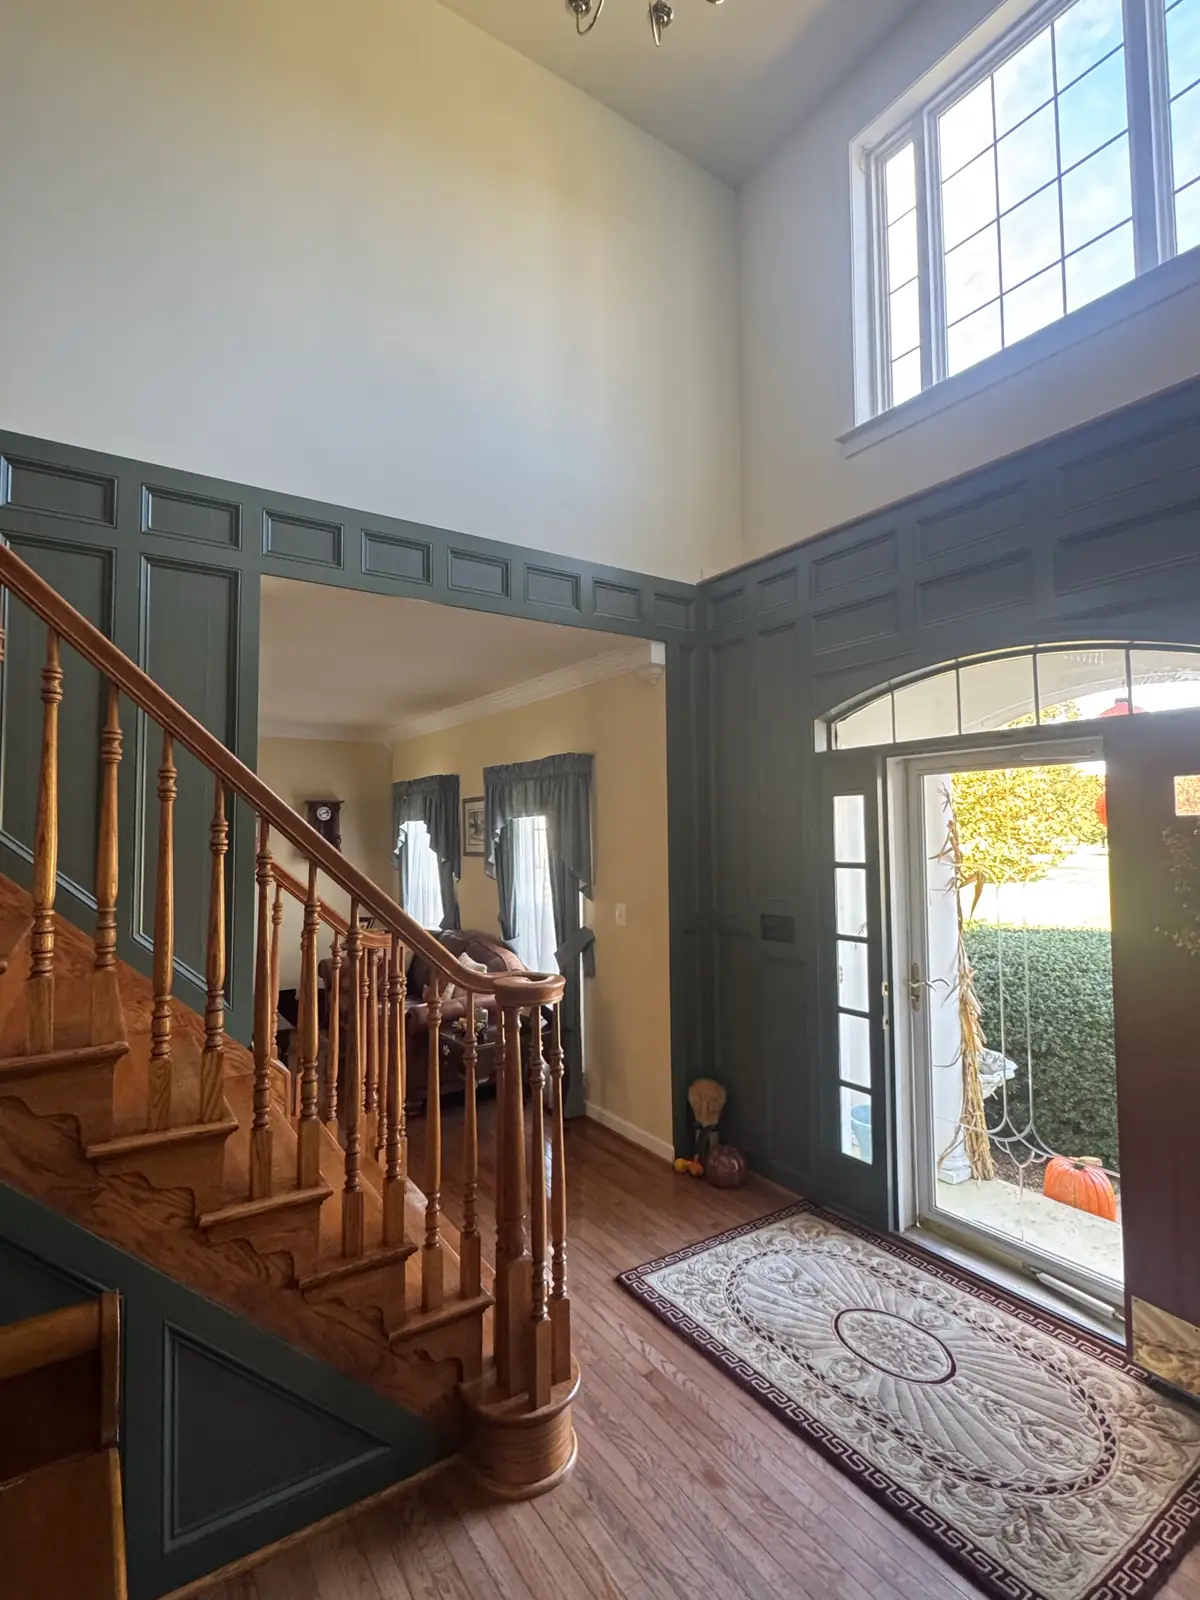
A paneled foyer
Raised paneling around the front door and up the stairs of a two-story foyer.
Trim
Paneling
Siding, stone and a screened porch
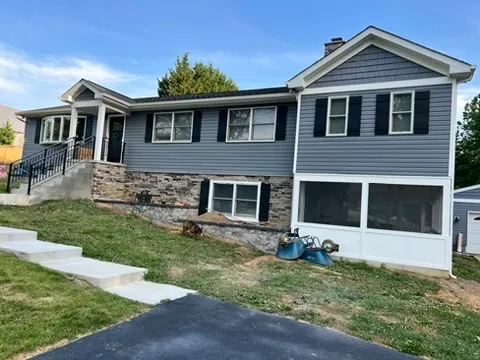
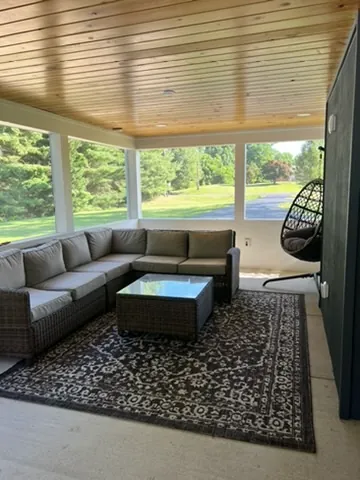
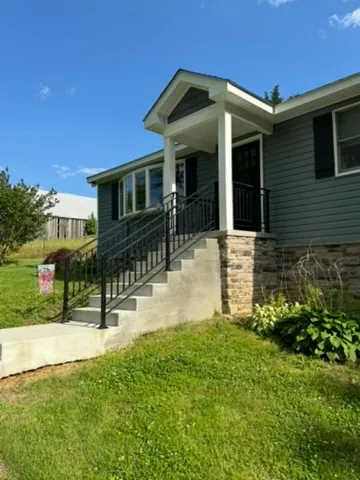
Gray siding, stone along the lower level, a covered entry and a screened porch with a pine ceiling.
Exterior
Screened porch
Stonework
3 photos
Finished basement
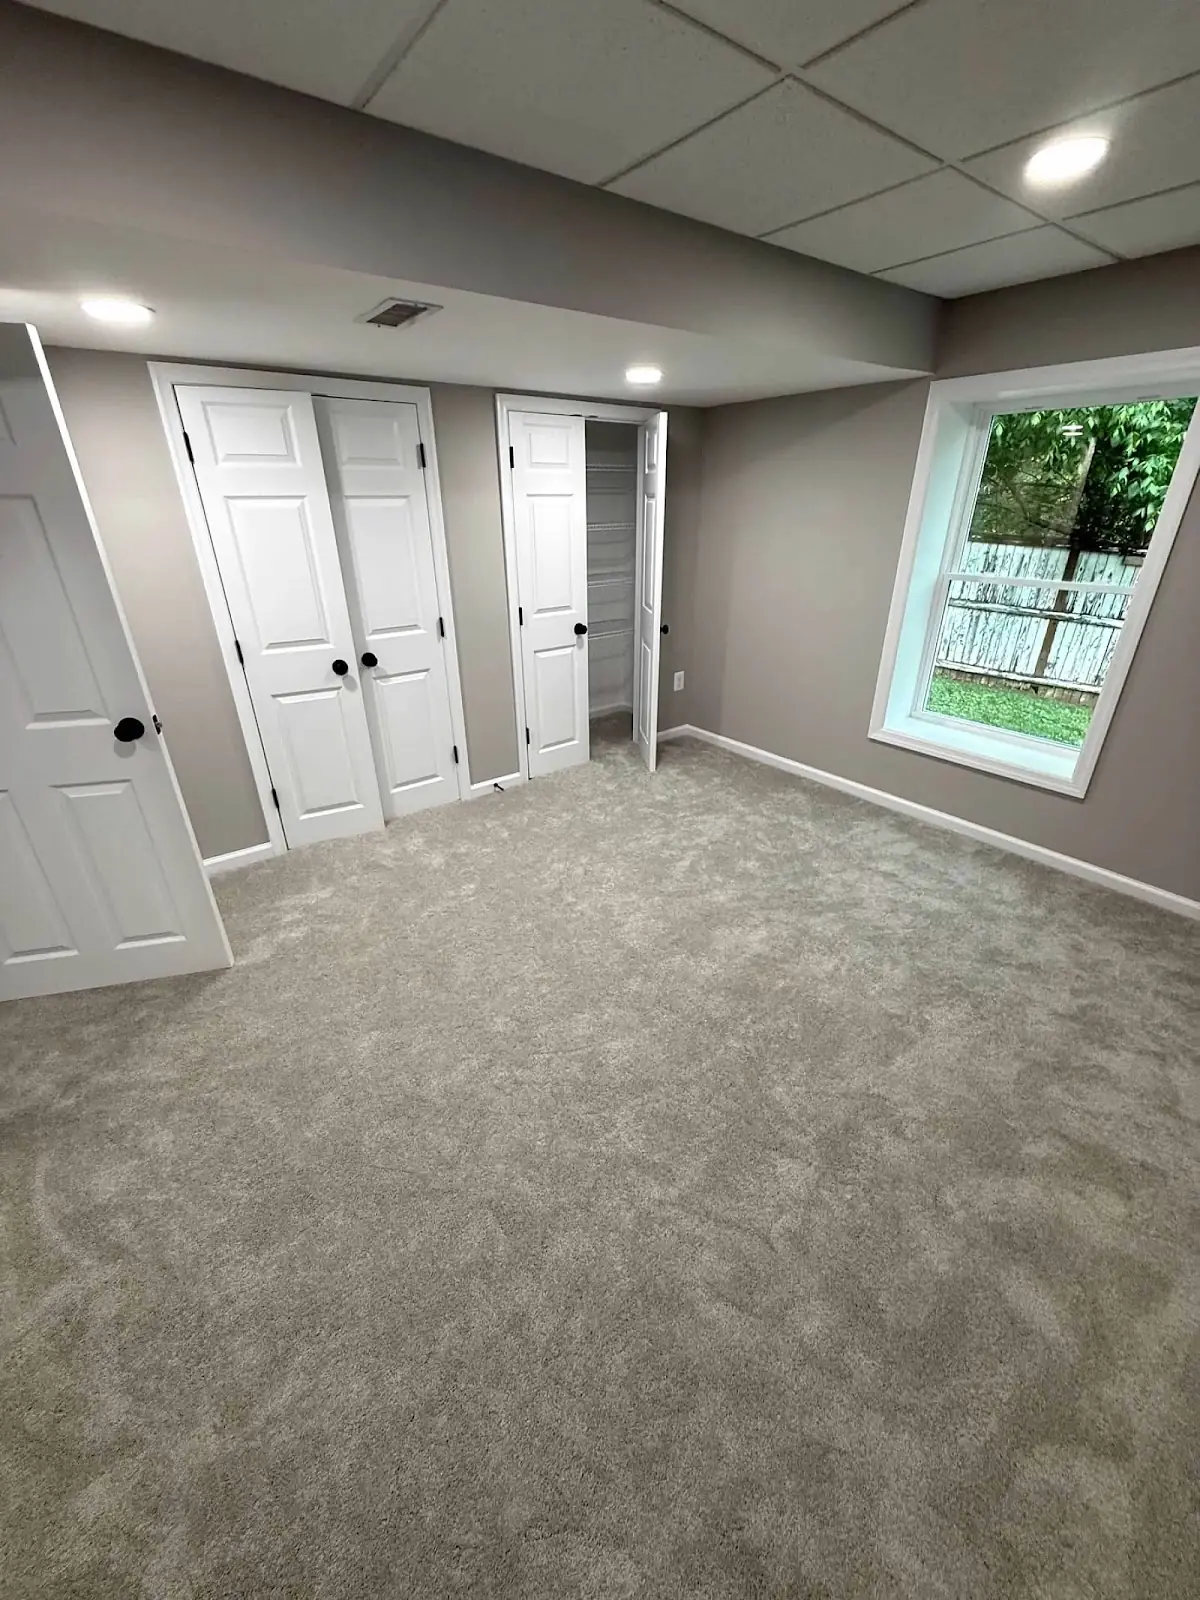
Carpet, closets and recessed lighting in a finished lower level.
Basement
Lighting
Power where it is needed
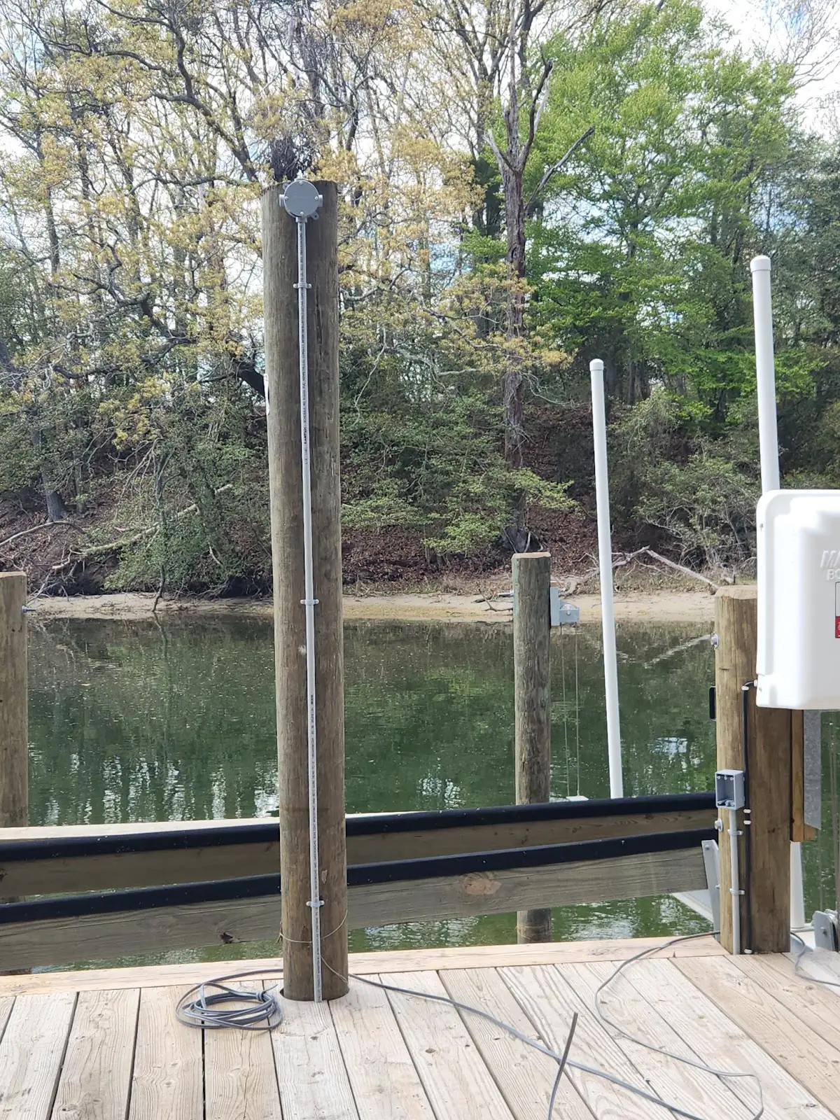
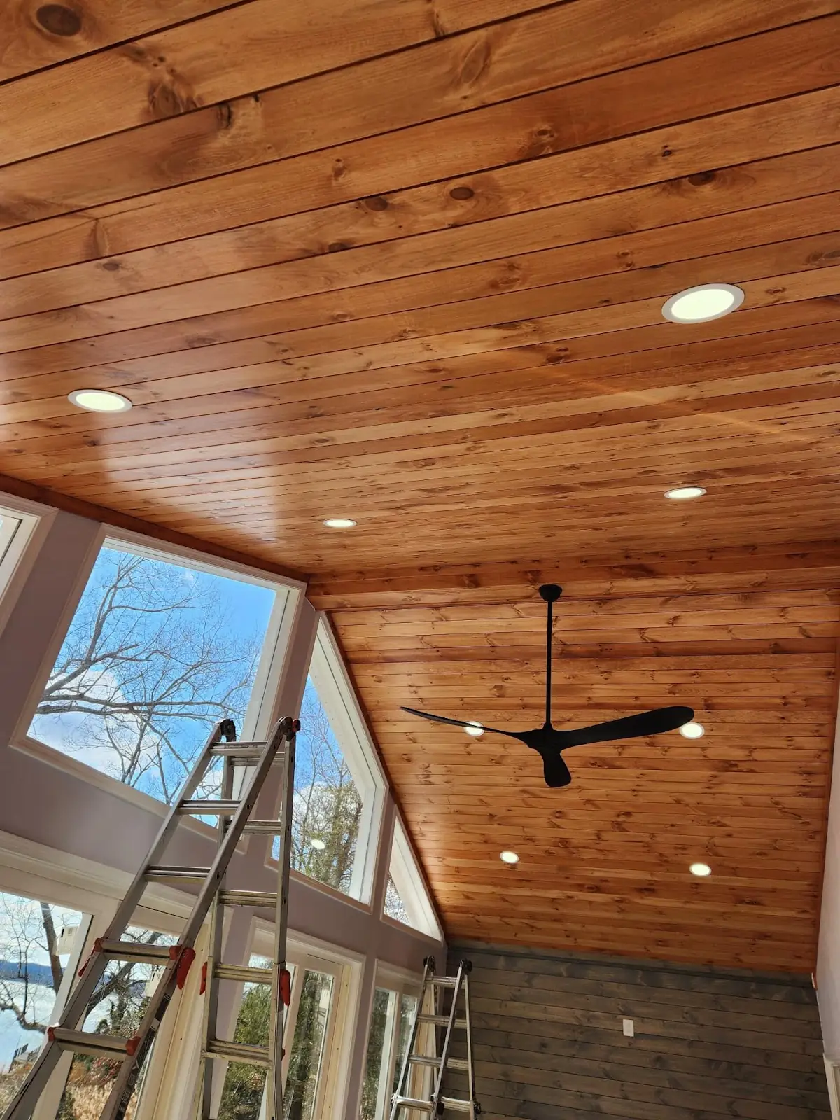
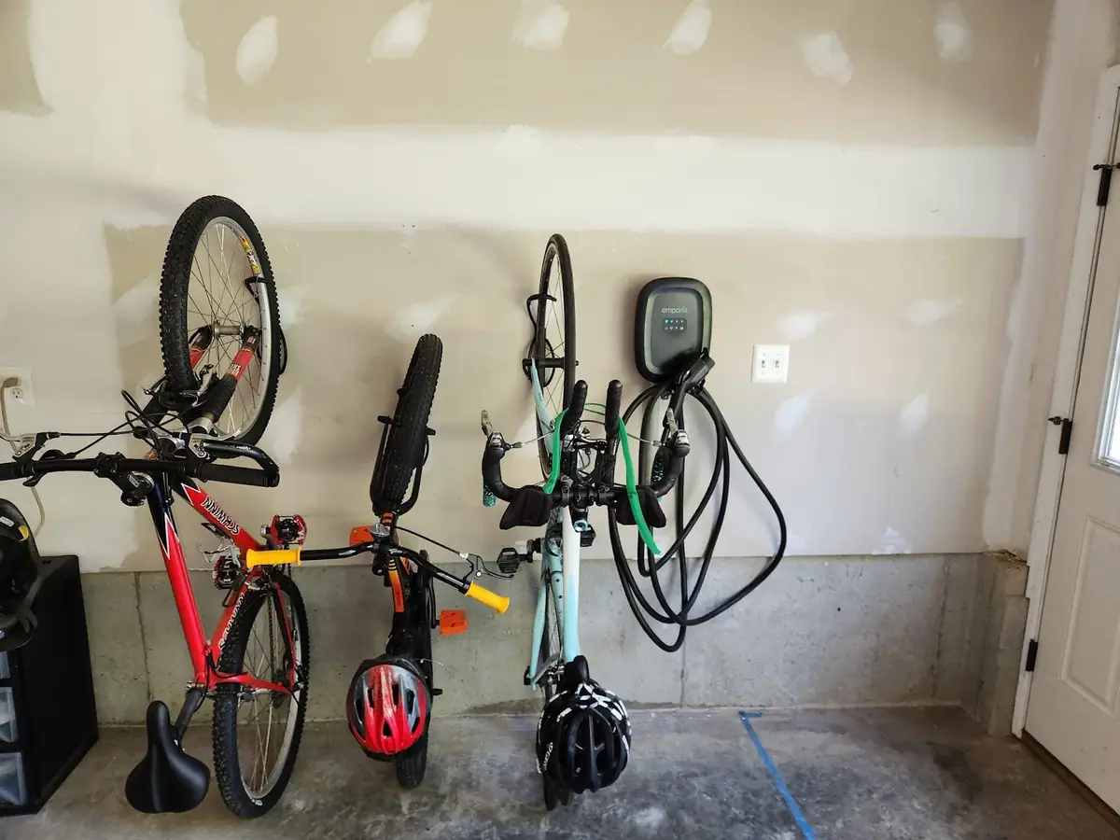
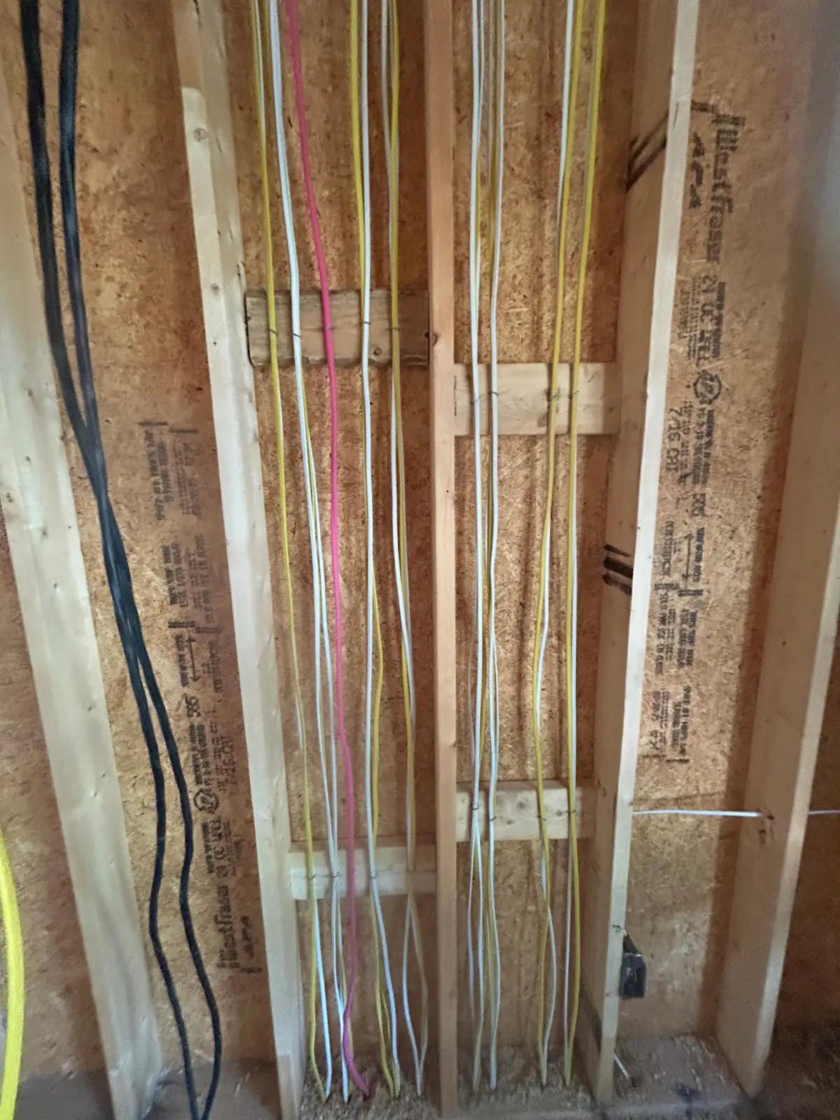
A pedestal at the end of a dock, lights in a pine ceiling, a charger in the garage and cable run for a new build.
Dock power
Lighting
Car charger
Wiring
4 photos
Every photo here is the company's own. Open any of them to see it larger. A few are small copies from the company's website, shown at the size they were published. See every job on the projects page.
In their words
Google reviews
5.0
11 Google reviews, every one of them five stars. Read September 29, 2026 and quoted here word for word.
Lindy and his crew have done many projects for my husband and I. From changing a bad breaker and installing new outdoor lights to managing an entire house remodel from start to finish, there have never been any issues or lack of knowledge. We would highly recommend them for any and all electrical and contracting needs!
Nicole MullerGoogle review
While most electricians will only “color inside the lines” and handle purely electrical related tasks, the Stamp team understands that the electrical system is just one part of the greater system, your home.
Jason ZachariahGoogle reviewExcerpt
Top Notch! We had our unfinished basement finished which included carpentry, HVAC, and plumbing. The finished product exceeded our expectations of what could have been done. Everything was done in a timely and well-communicated fashion. I highly recommend Stamp Electric for any home improvement.
Robert RixGoogle review
We recently completed a basement renovation, and the results exceeded our expectations in every way. What was once a dark, underutilized space is now a family space, bedroom, and fully furnished bathroom. The team was professional, communicative, and attentive to every detail.
Katie HowellGoogle reviewExcerpt
I had an excellent experience with Stamp Electric from start to finish. They replaced all of my interior lighting as well as the exterior lights, and the results are absolutely amazing. Everything looks brighter, more modern, and professionally done.
Christina WalkerGoogle reviewExcerpt
Fantastic service from start to finish! Very professional and punctual with a competitive price. We were very impressed with the workmanship and communication. We highly recommend them for any electrical job.
Cheslie WilliamsGoogle review
Stamp Electric did a fantastic job. Great communication, work timeline, and quality of repair. We will definitely be using this company for any future needs!
Scott CallawayGoogle review
Stamp Electric is a fantastic company to deal with. Very knowledgeable and helpful! Thank you for being an honest company with great people. Highly Recommend!
Aron MorganGoogle review
The technician was courteous, professional and efficient. The management is stellar. Love these folks. Highly recommend them for your electrical needs.
Lorraine JoynerGoogle review
Service area
SouthernMaryland,fromHuntingtownout.
Based in Huntingtown. Our focus is St. Mary's County, southern Anne Arundel County and Calvert County, and we also work in Charles County. Distances are straight lines from Huntingtown, computed from each town's coordinates. The service area page has the same map.
St. Mary's County
13.9 mi
18.8 mi
22.5 mi
22.5 mi
25.6 mi
Southern Anne Arundel County
11.5 mi
14.9 mi
16.5 mi
21.2 mi
23.8 mi
Calvert County
home
5.4 mi
6.4 mi
7.1 mi
7.7 mi
7.7 mi
16.6 mi
22.3 mi
Charles County
10.9 mi
17.6 mi
20.5 mi
24.8 mi
29.7 mi
How a job runs
Foursteps,onecontract.
Step 1
Free consultation
We meet on site, listen to what you want and look at the space.
Step 2
Written estimate
A clear scope, a timeline and a written price.
Step 3
Build
One supervisor, weekly updates and a tidy job site.
Step 4
Final walkthrough
We review every detail with you before the last invoice.
The paperwork, printed where you can check it
Maryland's Home Improvement Commission puts it plainly: Each home improvement advertisement must contain the name and license number of the contractor. Home builders print their registration number the same way. Ours go here and in the footer of every page, so anyone can look them up.
Southern Maryland. Our focus is St. Mary's County, southern Anne Arundel County and Calvert County, and we also work in Charles County. Select projects in Prince George's County are taken by request.
Do you provide free estimates?
Yes. Every project starts with a free consultation and a clear written estimate, so you know what to expect before any work begins.
Do you do the electrical work yourselves?
Yes. You may know the company as Stamp Electric. Our own electricians do the electrical on our builds and remodels, so you do not have to find or schedule a separate electrician.
Do you handle the permits?
Yes. Permits and inspections are handled as part of the job.
Can I bring my own plans?
Yes. We build from your architect's plans, or we can connect you with designers we trust.
Are you licensed?
Yes. Our MHIC license is 140740 and our Maryland Home Builder Registration is 8717, both printed in the footer of every page, and our electrical work is performed under a Maryland Master Electrician license.
Are the photos on this site real?
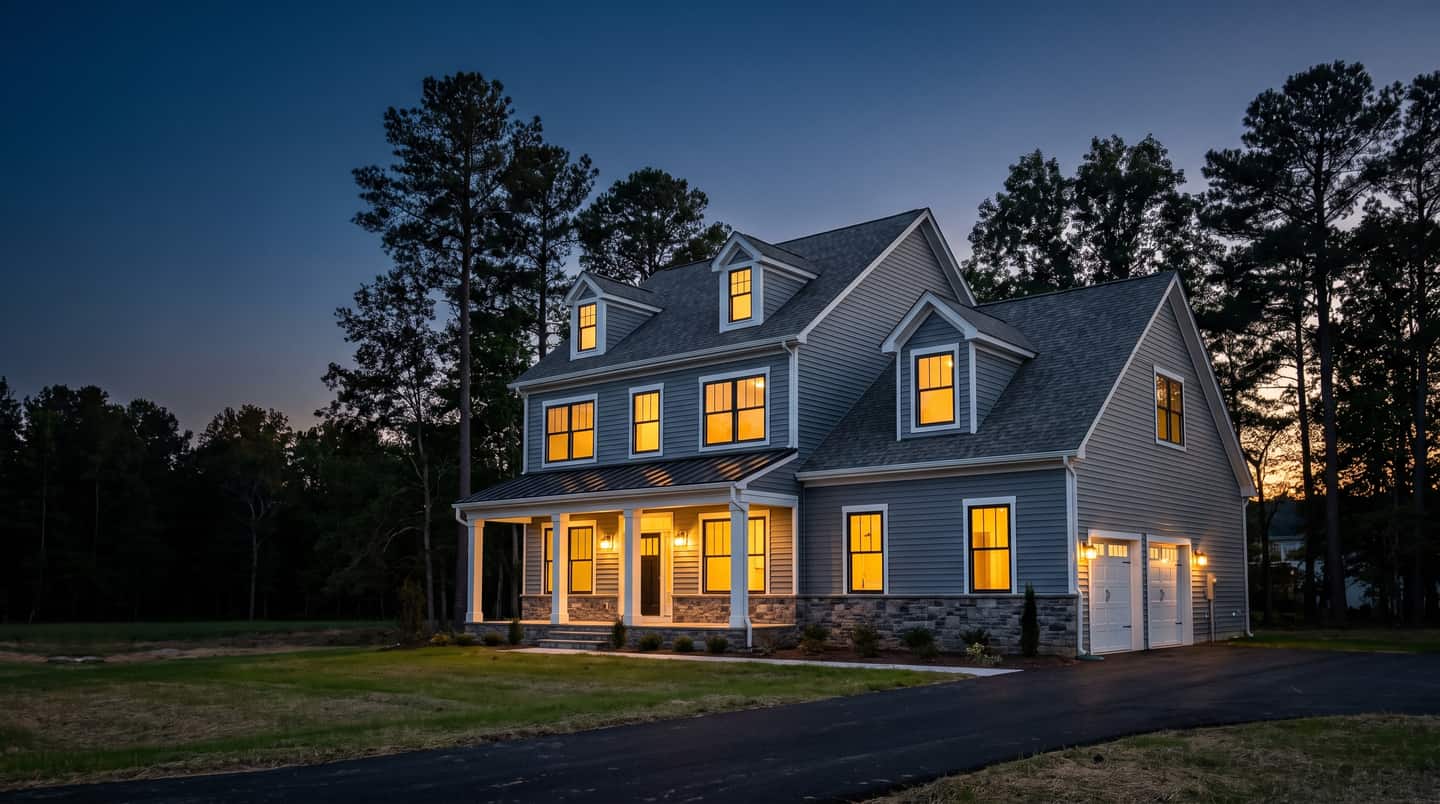
Yes, every job photo on this site is our own: originals from our jobs, plus copies from our Google profile and our earlier websites. The house in the opening image is an illustration, not a photo of one of our jobs, and the building model in Walk the build is a diagram. The reviews are quoted word for word from Google, where the rating was 5.0 from 11 reviews on September 29, 2026.
Free estimate
Telluswhatyouareplanning.
Send a few details and we will call you back to set up a visit. Every project starts with a free consultation and a written estimate.