Basement finishing in Southern Maryland Square footage you already own, finished into rooms you use.
Family rooms, bedrooms, bathrooms, wet bars and kitchenettes. Framing, drywall, finishes and the electrical under one contract, permitted and inspected.
5.0 on Google from 11 reviews as of September 29, 2026. Read them
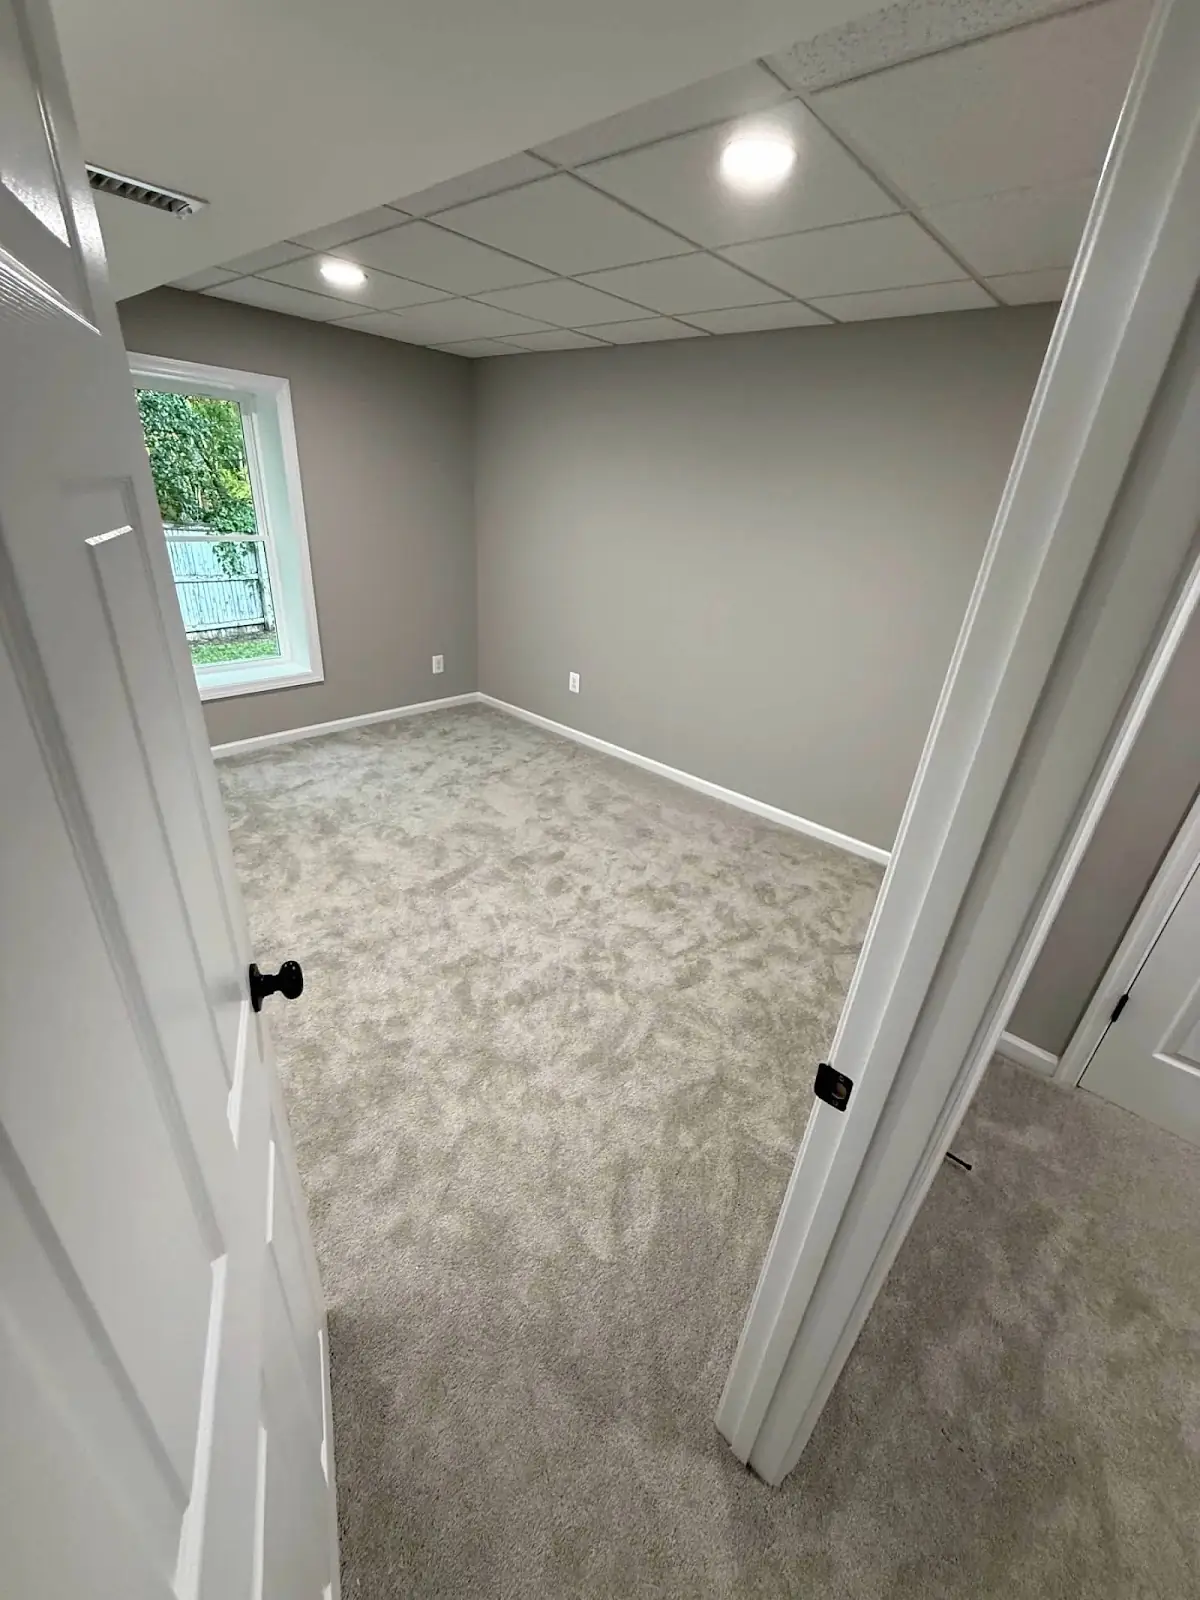
Basement finishing
Two of our Google reviews are basements.
Your basement is square footage you have already paid for. Finishing it turns it into the family room, the guest bedroom or the bathroom you will actually use.
We frame it, drywall it and finish it, and we wire it, with the lighting designed in rather than added. Egress windows go in where the plan calls for a bedroom, and moisture and waterproofing details are handled before anything is closed in.
The two reviews on this page are both basements. They are quoted word for word from Google.
The electrician's eye
The electrician's eye, downstairs
Lighting designed in
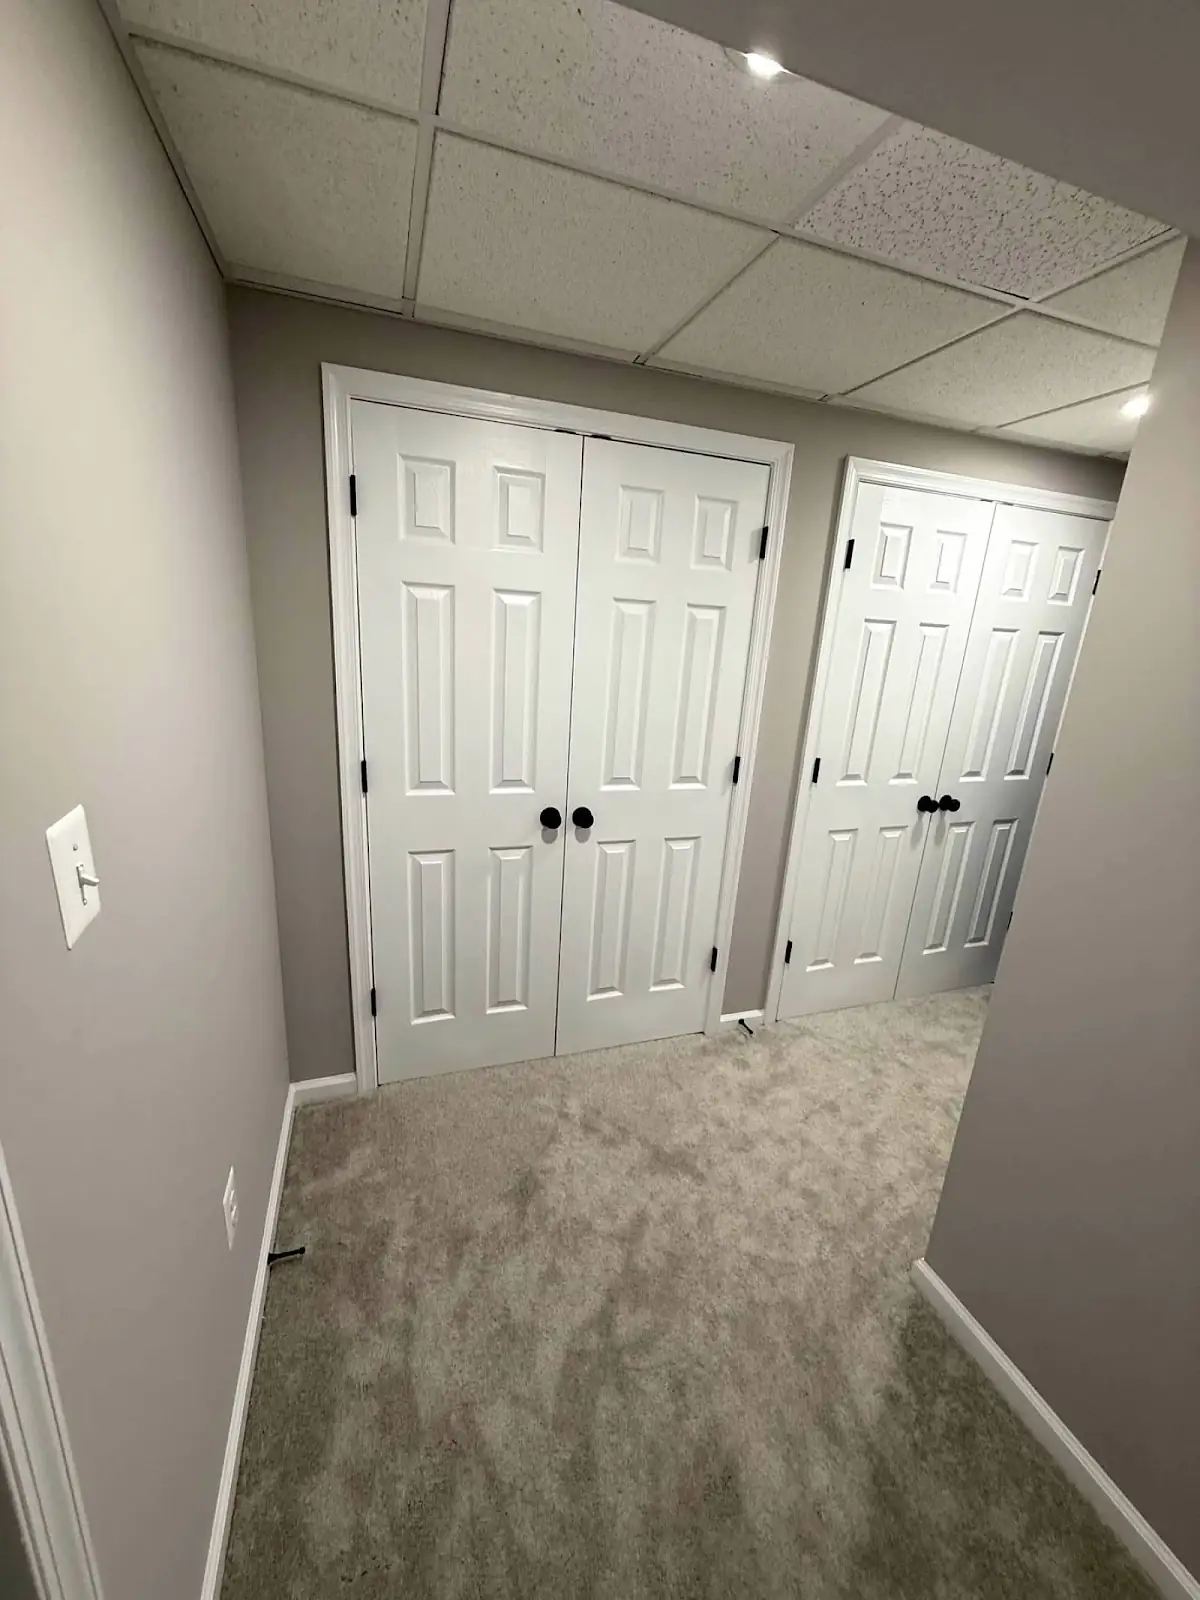
Recessed lights laid out for the rooms, as in the finished basement photos on this page.
Circuits for the new rooms
A bedroom, a bath, a wet bar: each gets the outlets and circuits it needs, planned before the drywall.
Detectors with the rest
Smoke and carbon monoxide detectors go in with the rest of the electrical.
Google reviews
In customers' words
Top Notch! We had our unfinished basement finished which included carpentry, HVAC, and plumbing. The finished product exceeded our expectations of what could have been done. Everything was done in a timely and well-communicated fashion. I highly recommend Stamp Electric for any home improvement.
We recently completed a basement renovation, and the results exceeded our expectations in every way. What was once a dark, underutilized space is now a family space, bedroom, and fully furnished bathroom. The team was professional, communicative, and attentive to every detail.
Quoted word for word from Google, where the rating was 5.0 from 11 reviews on September 29, 2026.
How a job runs
Four steps, one contract.
- Step 1
Free consultation
We meet on site, listen to what you want and look at the space.
- Step 2
Written estimate
A clear scope, a timeline and a written price.
- Step 3
Build
One supervisor, weekly updates and a tidy job site.
- Step 4
Final walkthrough
We review every detail with you before the last invoice.
Step one starts with a call to (301) 832-4591 or the free estimate request.
Can you add a bathroom in the basement?
Yes. Bathrooms, wet bars and kitchenettes are part of the basement work we do.
Do I need an egress window?
If the plan includes a bedroom, plan on one. The exact requirement is checked against your county's code during the estimate and the permit.
Is the work permitted?
Yes. Basement work is permitted and inspected.
Free estimate
Tell us what you are planning.
Send a few details and we will call you back to set up a visit. Every project starts with a free consultation and a written estimate.
Request a free estimate
Four quick fields. We call you back to set up a visit.
Request received
Thank you. We will call you back to set up a visit. If it is urgent, call (301) 832-4591.